
Prevu by reAlpha
Browse Listings

16 Stewart Circle SCentereach, NY 11720

  • 4 beds
  • 3 baths
  • 2,316 sqft

For Sale

$700,000

Smart Buyer Rebate $5,000

  • 4 beds
  • 3 baths
  • 2,316 sqft

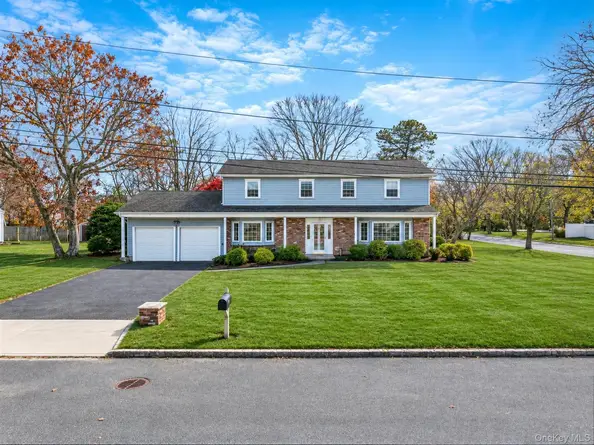
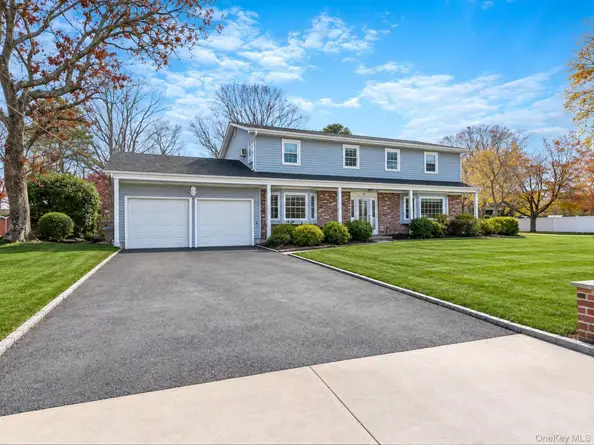
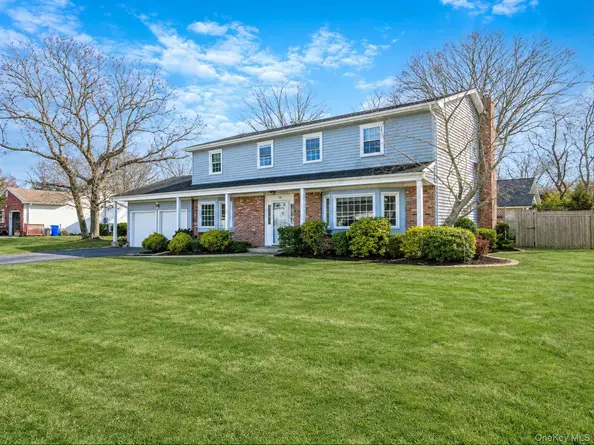
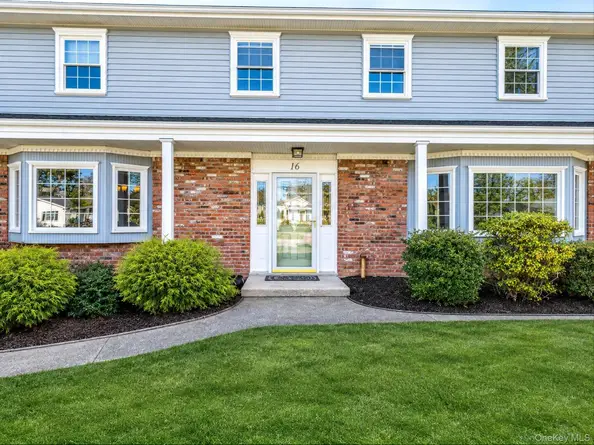
Space, comfort, and versatility come together in this fabulous 4 Bedroom, 2.5 Bath home offering over 2,200 square feet of living space! A spacious living room, formal dining room, and inviting den with a cozy fireplace and ductless air conditioning provide the perfect setting for everyday living and entertaining. Enjoy new flooring in both the living room and den, complemented by beautiful hardwood floors in other areas of the home. The eat-in kitchen offers a wonderful opportunity to bring your own design vision to life. Retreat to the generous primary suite featuring a walk-in closet plus an additional closet, while three additional bedrooms offer flexibility for a variety of needs. A beautifully renovated full bath, abundant storage throughout, an updated roof, gas heat, and a two-car garage are just a few of the many desirable features this home has to offer.

Listed by Karen L. Roth

·

RE/MAX Integrity Leaders

·

631-736-2000

Listed by Alexis Roth

·

RE/MAX Integrity Leaders

Last updated November 21, 2026

·

Source: OneKey #1049244

Listing Facts

  • TypeSingle-family
  • NeighborhoodCentereach
  • Bedrooms4
  • Bathrooms3
  • Days on Prevu2
  • Taxes$14,211/year
  • Size2,316 sqft
  • Price per sqft$302

Amenities

  • Dishwasher
  • Washer/Dryer
  • Parking

Location

Mortgage Calculator

Listing History

11/20/2026
Listed by RE/MAX Integrity Leaders
$700,000
  1. 11/20/2026$700,000
    Listed by RE/MAX Integrity Leaders

Property Details for 16 Stewart Circle S

Exterior

Construction

  • Window Features: Double Pane Windows
  • Year Built: 1971
  • Architectural Style: Colonial
  • Construction Materials: Brick, Frame, Vinyl Siding

Features

  • Fencing: Fenced

Measurements

  • Building Area Units: Square Feet
  • Lot Features: Back Yard, Corner Lot, Near Public Transit, Sprinklers In Front, Sprinklers In Rear
  • Lot Size Acres: 0.35
  • Lot Size Square Feet: 15,246

Financial

Taxes

  • Parcel Number: 0200-443-00-07-00-029-000
  • Tax Annual Amount: $14,211.00
  • Tax Year: 2026

Interior

Features

  • Appliances: Dishwasher, Dryer, Microwave, Refrigerator, Gas Water Heater
  • Fireplace: Yes
  • Fireplaces Total: 1
  • Flooring: Hardwood
  • Interior Features: Eat-in Kitchen, Formal Dining, His And Hers Closets, Primary Bathroom, Walk-In Closet(s)

Measurements

  • Living Area: 2,316
  • Living Area Source: Public Records

Rooms

  • Bathrooms Full: 2
  • Bathrooms Half: 1
  • Bathrooms Total Integer: 3
  • Bedrooms Total: 4
  • Rooms Total: 8

Other

Location

  • Tax Block: 0007
  • Tax Lot: 29

Parking

Parking

  • Garage Spaces: 2
  • Garage: Yes
  • Parking Features: Attached, Driveway, Garage, Garage Door Opener, Private

Schools

Elementary School

  • Elementary School: Jericho Elementary School
  • Elementary School District: Middle Country

High School

  • High School: Centereach High School
  • High School District: Middle Country

Middle or Junior School

  • Middle Or Junior School: Dawnwood Middle School
  • Middle Or Junior School District: Middle Country

Utilities

Equipment

  • Cooling: Ductless
  • Heating: Baseboard, Hot Water, Natural Gas
  • Sewer: Cesspool
  • Utilities: Electricity Connected, Natural Gas Connected, Trash Collection Public, Water Connected
  • Water Source: Public

Frequently Asked Questions

How many bedrooms and bathrooms does this single-family home have?

There are 4 bedrooms and 3 bathrooms in this single-family home at 16 Stewart Circle S.

What schools are nearby to 16 Stewart Circle S?

Nearby schools include the Jericho Elementary School, Dawnwood Middle School, and Centereach High School.

Does this single-family home have parking?

Yes, there are 2 parking spaces available for 16 Stewart Circle S.

What are the annual taxes for 16 Stewart Circle S?

Annual taxes for this single-family home are estimated at $14,211.

How does 16 Stewart Circle S compare to other single-family homes in Centereach?

This single-family home is listed 4% below the average price for single-family homes in Centereach and has been on the market for 71 less days than the typical home in this area.

What is the square footage on this single-family home?

According to the MLS, this listing is 2,316 sqft.

How much could I save buying 16 Stewart Circle S with Prevu?

Save up to $5,000 when you buy 16 Stewart Circle S with Prevu.

How long has 16 Stewart Circle S been on the market?

16 Stewart Circle S has been listed for 2 days.

Has the price of 16 Stewart Circle S changed?

No. 16 Stewart Circle S is still listed at its original price of $700,000.

When was 16 Stewart Circle S built?

16 Stewart Circle S was built in 1971.

What is the price per square foot of 16 Stewart Circle S?

16 Stewart Circle S is listed at $302 per square foot, based on a price of $700,000 and 2,316 square feet.

About this home

16 Stewart Circle S is a 4-bedroom, 3-bath single-family home for sale in Centereach NY 11720. Listed on Prevu for 2 days at $700,000. The building was built in 1971. This property features 2,316 square feet of living space, located in Centereach. The median listing price for single-family homes in this area is $695,000. Nearby schools include Jericho Elementary School, Dawnwood Middle School, and Centereach High School. Additional amenities include dishwasher, parking, and washer/dryer. Explore more single-family home listings in Suffolk County. Save up to $5,000 when you buy with Prevu.

The data relating to real estate for sale on this website comes in part from the IDX Program of OneKey™ MLS. The source of the displayed data is either the property owner or public record provided by non-governmental third parties. It is believed to be reliable but not guaranteed. This information is provided exclusively for consumers’ personal, non-commercial use. Information Copyright 2026, OneKey™ MLS. All Rights Reserved.

Full MLS Disclaimers

Rebate estimate is indicative only and based on listing price and estimated buyer's agent commission paid by owner, if applicable. Final rebates are subject to Terms of Use and may vary due to final negotiated transaction terms.