Prevu by reAlpha
Browse Listings

37 Champlin StreetRonkonkoma, NY 11779

  • 4 beds
  • 2 baths
  • 2,400 sqft

For Sale

$659,000

Smart Buyer Rebate $3,975

  • 4 beds
  • 2 baths
  • 2,400 sqft

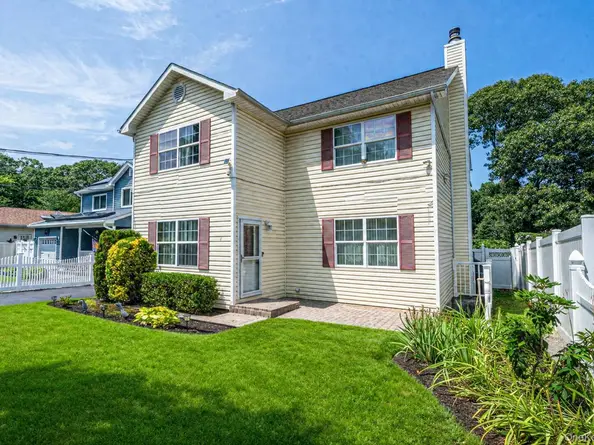
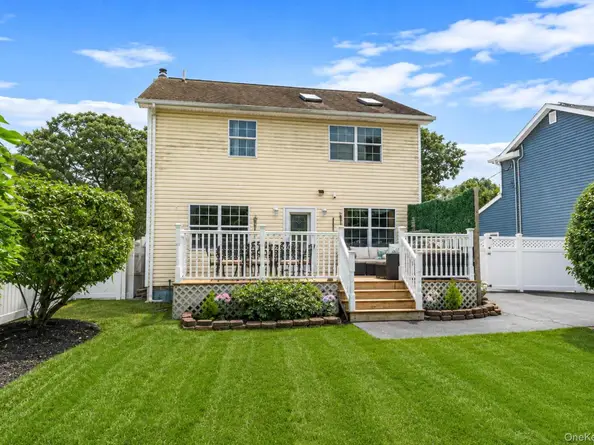
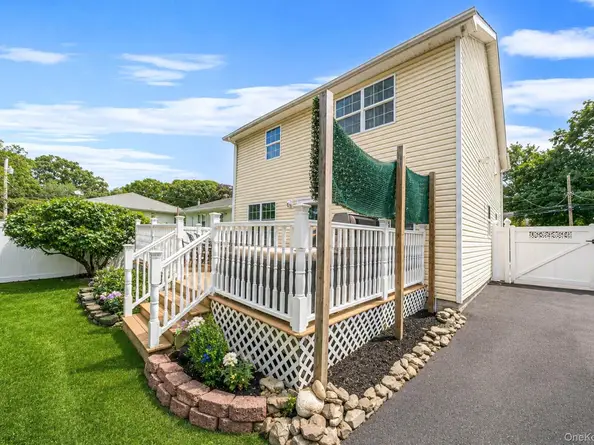
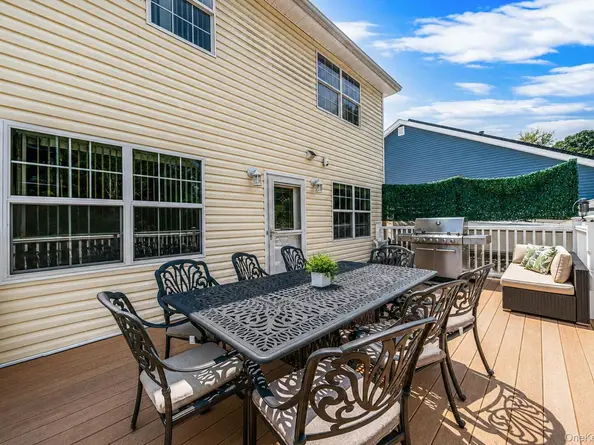
Welcome to 37 Champlin Street! This beautifully maintained 2,400+ sqft Colonial offers the perfect blend of comfort, functionality, and exceptional outdoor living. This home's curb appeal has a freshly paved driveway, manicured landscaping, and charming front yard. Inside, the flexible floor plan includes four generously sized bedrooms, two full baths, and a bonus room ideal for a home office, playroom, or guest space. Step outside to your own private backyard oasis. The fully fenced property is designed for entertaining and relaxation, featuring an in-ground pool surrounded by paver patios, lush landscaping, and plenty of room for lounging in the sun. An expansive rear deck provides the perfect space for outdoor dining, barbecues, and gatherings, while the oversized level yard offers endless possibilities for recreation. Additional highlights include a basement with outside entrance, ample storage, and a location convenient to parks, shopping, restaurants, major roadways, and the Ronkonkoma LIRR station for an easy commute. Whether you're hosting summer pool parties or enjoying quiet evenings on the deck, 37 Champlin Street offers the lifestyle you've been dreaming of. Don't miss this incredible opportunity to make this exceptional home your own!

Listed by Alexis M. Kearney

·

Galaxy Realty Group Inc

·

631-873-4955

Last updated November 15, 2026

·

Source: OneKey #1028972

Listing Facts

  • TypeSingle-family
  • NeighborhoodCentereach
  • Bedrooms4
  • Bathrooms2
  • Days on Prevu123
  • Taxes$11,585/year
  • Size2,400 sqft
  • Price per sqft$275

Amenities

  • Dishwasher
  • Washer/Dryer
  • Air Conditioning
  • Parking
  • Swimming Pool

Location

Mortgage Calculator

Listing History

11/09/2026
Status changed to Active
$659,000
08/25/2026
Status changed to Pending
$659,000
07/22/2026
Listed by Galaxy Realty Group Inc
$659,000
  1. 11/09/2026$659,000
    Status changed to Active
  2. 08/25/2026$659,000
    Status changed to Pending
  3. 07/22/2026$659,000
    Listed by Galaxy Realty Group Inc

Property Details for 37 Champlin Street

Exterior

Construction

  • Year Built: 1940
  • Architectural Style: Colonial
  • Construction Materials: Vinyl Siding

Features

  • Fencing: Fenced
  • Pool Features: Fenced, In Ground
  • Pool Private: Yes

Measurements

  • Building Area Total: 2,400
  • Building Area Units: Square Feet
  • Lot Size Acres: 0.25
  • Lot Size Square Feet: 10,890

Financial

Taxes

  • Parcel Number: 0200-566-00-02-00-047-000
  • Tax Annual Amount: $11,585.00
  • Tax Assessed Value: $2,430.00
  • Tax Year: 2025

Interior

Features

  • Appliances: Dishwasher, Dryer, Electric Cooktop, Electric Oven, Microwave, Refrigerator, Stainless Steel Appliance(s), Washer, Oil Water Heater
  • Flooring: Carpet, Combination, Vinyl, Wood
  • Interior Features: Formal Dining, High Ceilings, His And Hers Closets, Kitchen Island, Walk Through Kitchen, Walk-In Closet(s), Washer/Dryer Hookup

Measurements

  • Living Area: 2,400
  • Living Area Source: Plans

Rooms

  • Basement: Unfinished, Walk-Out Access
  • Has Basement: Yes
  • Bathrooms Full: 2
  • Bathrooms Total Integer: 2
  • Bedrooms Total: 4
  • Rooms Total: 11

Parking

Parking

  • Parking Features: Driveway

Schools

Elementary School

  • Elementary School: Holbrook Road School
  • Elementary School District: Middle Country

High School

  • High School: Centereach High School
  • High School District: Middle Country

Middle or Junior School

  • Middle Or Junior School: Dawnwood Middle School
  • Middle Or Junior School District: Middle Country

Utilities

Equipment

  • Cooling: Central Air
  • Heating: Oil
  • Laundry Features: In Hall
  • Sewer: Cesspool
  • Utilities: Electricity Connected, Water Connected
  • Water Source: Public

Frequently Asked Questions

How many bedrooms and bathrooms does this single-family home have?

There are 4 bedrooms and 2 bathrooms in this single-family home at 37 Champlin Street.

What schools are nearby to 37 Champlin Street?

Nearby schools include the Holbrook Road School Elementary School, Dawnwood Middle School, and Centereach High School.

What are the annual taxes for 37 Champlin Street?

Annual taxes for this single-family home are estimated at $11,585.

How does 37 Champlin Street compare to other single-family homes in Centereach?

This single-family home is listed 9% below the average price for single-family homes in Centereach and has been on the market for 47 more days than the typical home in this area.

What is the square footage on this single-family home?

According to the MLS, this listing is 2,400 sqft.

How much could I save buying 37 Champlin Street with Prevu?

Save up to $3,975 when you buy 37 Champlin Street with Prevu.

How long has 37 Champlin Street been on the market?

37 Champlin Street has been listed for 123 days.

Has the price of 37 Champlin Street changed?

No. 37 Champlin Street is still listed at its original price of $659,000.

When was 37 Champlin Street built?

37 Champlin Street was built in 1940.

What is the price per square foot of 37 Champlin Street?

37 Champlin Street is listed at $275 per square foot, based on a price of $659,000 and 2,400 square feet.

About this home

37 Champlin Street is a 4-bedroom, 2-bath single-family home for sale in Ronkonkoma NY 11779. On Prevu for 123 days at $659,000. The building was built in 1940. This home features 2,400 square feet of living space, located in Centereach. The median listing price for single-family homes in this area is $674,495. Nearby schools include Holbrook Road School Elementary School, Dawnwood Middle School, and Centereach High School. Property amenities include dishwasher, air conditioning, parking, swimming pool, and washer/dryer. Browse more single-family home listings in Suffolk County. Save up to $3,975 when you buy with Prevu.

The data relating to real estate for sale on this website comes in part from the IDX Program of OneKey™ MLS. The source of the displayed data is either the property owner or public record provided by non-governmental third parties. It is believed to be reliable but not guaranteed. This information is provided exclusively for consumers’ personal, non-commercial use. Information Copyright 2026, OneKey™ MLS. All Rights Reserved.

Full MLS Disclaimers

Rebate estimate is indicative only and based on listing price and estimated buyer's agent commission paid by owner, if applicable. Final rebates are subject to Terms of Use and may vary due to final negotiated transaction terms.