
Prevu by reAlpha
Browse Listings

20 Strathmore Village DriveSouth Setauket, NY 11720

  • 5 beds
  • 4 baths
  • 2,300 sqft

For Sale

$749,999

Smart Buyer Rebate $6,250

  • 5 beds
  • 4 baths
  • 2,300 sqft

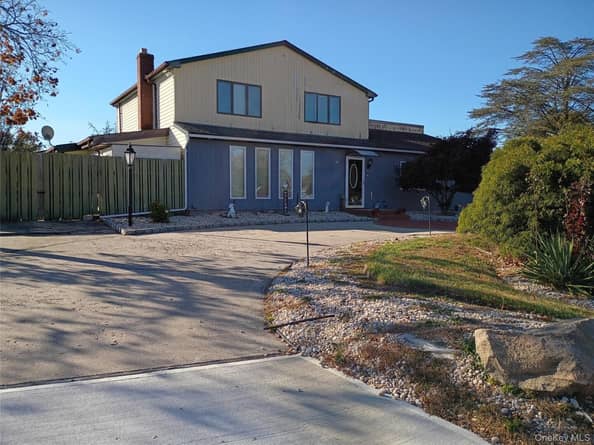
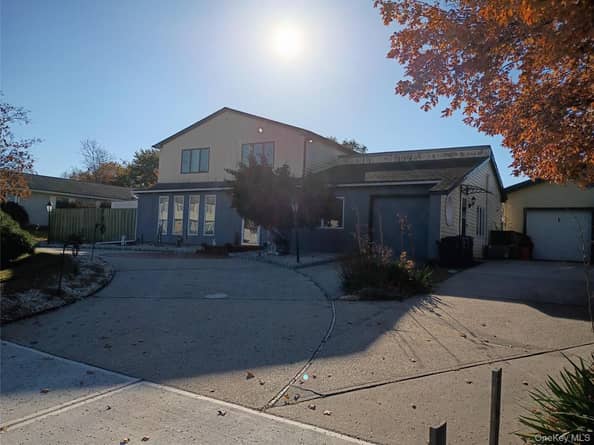
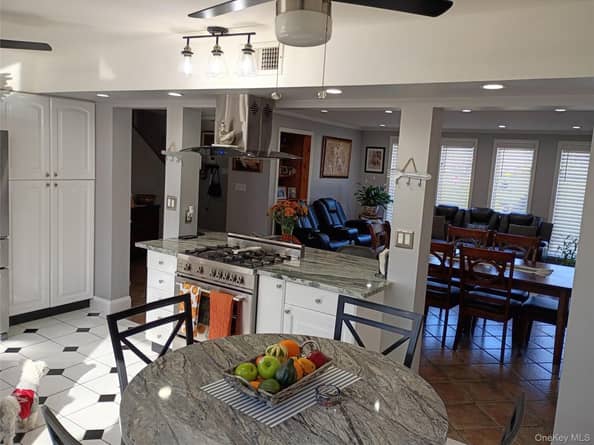
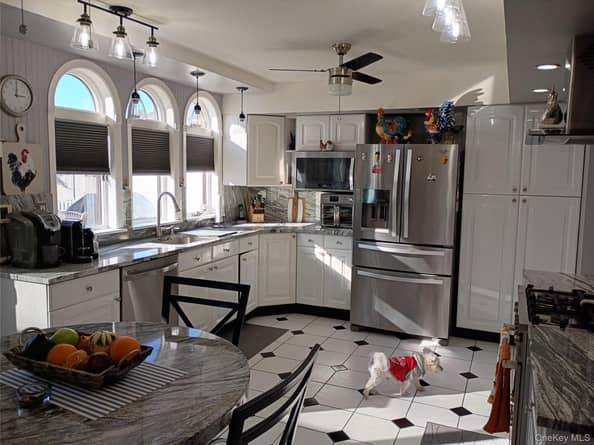
If entertaining is your thing, this is the perfect home! Gorgeous 5 bedroom Colonial, completely redone. One bedroom on first floor, granite countertops, large kitchen w/ cabinets galore. Wood floors w/ 10 year warranty, newer gas heating system, gunite in-ground pool w/updated filter system. All new cement patio, deck w/ bar & porcelain tile countertop, excetional summer entertainment , oversized 2 car detached garage. Legal 1 bedroom apartment w/ kitchen, living room & private entrance with patio access and driveway parking. Circular driveway & 2 side driveways. Too much to list!, Additional information: Appearance:Diamond,Interior Features:Lr/Dr,Separate Hotwater Heater:Y All new parque floors on second floor.

Listed by Kelly Rapp

·

Coldwell Banker American Homes

·

631-331-9700

Last updated November 14, 2026

·

Source: OneKey #1068750

Listing Facts

  • TypeSingle-family
  • NeighborhoodCentereach
  • Bedrooms5
  • Bathrooms4
  • Days on Prevu8
  • Taxes$13,669/year
  • Size2,300 sqft
  • Price per sqft$326

Amenities

  • Dishwasher
  • Private Outdoor Space
  • Washer/Dryer
  • Air Conditioning
  • Parking
  • Swimming Pool

Location

Mortgage Calculator

Listing History

11/14/2026
Status changed to Active
$749,999
11/14/2026
Listed by Coldwell Banker American Homes
$749,999
  1. 11/14/2026$749,999
    Status changed to Active
  2. 11/14/2026$749,999
    Listed by Coldwell Banker American Homes

Property Details for 20 Strathmore Village Drive

Exterior

Construction

  • Year Built: 1969
  • Architectural Style: Colonial
  • Construction Materials: Frame, Vinyl Siding

Features

  • Fencing: Fenced
  • Other Structures: Garage(s), Other, Outdoor Kitchen
  • Patio And Porch Features: Deck, Patio, Porch
  • Pool Features: In Ground
  • Pool Private: Yes

Measurements

  • Building Area Units: Square Feet
  • Lot Features: Sprinklers In Front, Sprinklers In Rear
  • Lot Size Acres: 0.38
  • Lot Size Square Feet: 16,553

Financial

Taxes

  • Parcel Number: 0200-391-00-02-00-045-000
  • Tax Annual Amount: $13,669.00
  • Tax Year: 2026

Interior

Features

  • Appliances: Dishwasher, Dryer, Refrigerator, Washer, Gas Water Heater
  • Fireplace: Yes
  • Fireplaces Total: 1
  • Flooring: Hardwood
  • Interior Features: Eat-in Kitchen, Entrance Foyer, Master Downstairs

Measurements

  • Living Area: 2,300
  • Living Area Source: Other

Rooms

  • Basement: None, Unfinished
  • Bathrooms Full: 3
  • Bathrooms Half: 1
  • Bathrooms Total Integer: 4
  • Bedrooms Total: 5
  • Rooms Total: 12

Other

Location

  • Subdivision Name: South Setauket Park
  • Tax Block: 200
  • Tax Lot: 45000

Parking

Parking

  • Garage Spaces: 2
  • Garage: Yes
  • Parking Features: Detached, Private
  • Parking Total: 7

Schools

Elementary School

  • Elementary School: Arrowhead Elementary School
  • Elementary School District: Three Village

High School

  • High School: Ward Melville Senior High School
  • High School District: Three Village

Middle or Junior School

  • Middle Or Junior School: Robert Cushman Murphy Jr High School
  • Middle Or Junior School District: Three Village

Utilities

Equipment

  • Cooling: Central Air
  • Heating: Natural Gas
  • Sewer: Public Sewer
  • Utilities: Electricity Available, Natural Gas Available, Sewer Connected, Trash Collection Public, Underground Utilities, Water Connected
  • Water Source: Public

Frequently Asked Questions

How many bedrooms and bathrooms does this single-family home have?

There are 5 bedrooms and 4 bathrooms in this single-family home at 20 Strathmore Village Drive.

What schools are nearby to 20 Strathmore Village Drive?

Nearby schools include the Arrowhead Elementary School, Robert Cushman Murphy Jr High School Middle School, and Ward Melville Senior High School.

Does this single-family home have parking?

Yes, there are 2 parking spaces available for 20 Strathmore Village Drive.

What are the annual taxes for 20 Strathmore Village Drive?

Annual taxes for this single-family home are estimated at $13,669.

How does 20 Strathmore Village Drive compare to other single-family homes in Centereach?

This single-family home is listed 4% above the average price for single-family homes in Centereach and has been on the market for 67 less days than the typical home in this area.

What is the square footage on this single-family home?

According to the MLS, this listing is 2,300 sqft.

How much could I save buying 20 Strathmore Village Drive with Prevu?

Save up to $6,250 when you buy 20 Strathmore Village Drive with Prevu.

How long has 20 Strathmore Village Drive been on the market?

20 Strathmore Village Drive has been listed for 8 days.

Has the price of 20 Strathmore Village Drive changed?

No. 20 Strathmore Village Drive is still listed at its original price of $749,999.

When was 20 Strathmore Village Drive built?

20 Strathmore Village Drive was built in 1969.

What is the price per square foot of 20 Strathmore Village Drive?

20 Strathmore Village Drive is listed at $326 per square foot, based on a price of $749,999 and 2,300 square feet.

About this home

20 Strathmore Village Drive is a 5-bedroom, 4-bath single-family home for sale in South Setauket NY 11720. Available on Prevu for 8 days at $749,999. The building was built in 1969. This residence features 2,300 square feet of living space, located in Centereach. The median listing price for single-family homes in this area is $674,495. Nearby schools include Arrowhead Elementary School, Robert Cushman Murphy Jr High School Middle School, and Ward Melville Senior High School. The home offers private outdoor space, dishwasher, air conditioning, parking, swimming pool, and washer/dryer. View other single-family home listings in Suffolk County. Save up to $6,250 when you buy with Prevu.

The data relating to real estate for sale on this website comes in part from the IDX Program of OneKey™ MLS. The source of the displayed data is either the property owner or public record provided by non-governmental third parties. It is believed to be reliable but not guaranteed. This information is provided exclusively for consumers’ personal, non-commercial use. Information Copyright 2026, OneKey™ MLS. All Rights Reserved.

Full MLS Disclaimers

Rebate estimate is indicative only and based on listing price and estimated buyer's agent commission paid by owner, if applicable. Final rebates are subject to Terms of Use and may vary due to final negotiated transaction terms.