

Prevu by reAlpha
BuySellBlogBrowse Listings

4310 48th Avenue 7EWoodside, NY 11377

For Sale

$575,000

Smart Buyer Rebate $1,875

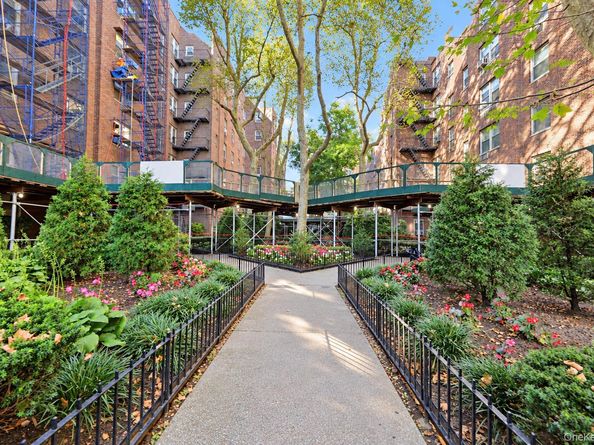
Welcome to Celtic Park, a desirable, pet friendly complex ideally situated in Woodside, Queens on the border of Sunnyside! This spacious and inviting 2-bedroom, 1-bathroom apartment boasts two generously sized bedrooms, an eat-in-kitchen with stainless steel appliances, a formal dining room and a spacious, sun filled living room, offering a wonderful layout for comfortable every day living and entertaining. Celtic Park offers an impressive array of amenities including on site property management, 24 hour surveillance, security staff, a fitness center, bicycle storage, 2 laundry rooms and a covered parking facility with EV charging stations(waitlisted) Adding to the appeal is a monthly maintenance that includes heat, hot water, gas & electric! There is no flip tax and subletting is allowed after two years of ownership.
Celtic Park is ideally situated near parks, shops, restaurants and public transportation, providing easy access to Manhattan and all that NYC has to offer. Combining generous living space, an abundance of natural light, exceptional amenities and a prime location, this apartment offers a fantastic opportunity to enjoy the best of Queens living. Don't miss the opportunity to make this fabulous apartment your new home!

Listed by Lisa Emanuele

·

ERA Insite Realty Services

·

914-337-0900

Listed by Kieran Dwyer

·

ERA Insite Realty Services

Last updated October 31, 2026

·

Source: OneKey #1064539

Listing Facts

  • TypeCo-op
  • NeighborhoodSunnyside
  • Bedrooms2
  • Bathrooms1
  • Days on Prevu1
  • HOA/Maint. Fees$1,553/month
  • Size800 sqft
  • Price per sqft$719

Amenities

  • Pets Allowed
  • Elevator
  • Parking
  • Fitness Center

Location

Mortgage Calculator

Listing History

10/30/2026
Listed by ERA Insite Realty Services
$575,000
  1. 10/30/2026$575,000
    Listed by ERA Insite Realty Services

Estimated Closing Costs

Attorney Fees
$4,000
Bank Attorney
$1,500
Other Closing Costs
$4,000
Total
$9,500

Estimated closing costs are based on the list price of $575,000 and a 20% downpayment. These estimates are for indicative purposes only. Actual closing costs may vary for each transaction. See the Closing Costs Calculator for calculations specific to your situation.

Property Details for 4310 48th Avenue 7E

Association

Amenities

  • Association Amenities: Elevator(s), Fitness Center, Live In Super, Security
  • Community Features: Fitness Center, Park
  • Pets Allowed: Cats OK, Dogs OK, Size Limit

Financial

  • Number Of Shares: 655
  • Renting Allowed: Yes

General

  • Association Name: Celtic Park

Exterior

Construction

  • Property Attached: Yes
  • Stories Total: 7
  • Structure Type: Mid Rise
  • Year Built: 1931
  • Architectural Style: Mid Rise
  • Common Walls: 2+ Common Walls
  • Construction Materials: Brick
  • Entry Level: 7

Features

  • Building Features: Bicycle Room, Outdoor Space
  • View: City

Measurements

  • Building Area Units: Square Feet

Interior

Features

  • Appliances: Gas Oven, Refrigerator, Stainless Steel Appliance(s)
  • Flooring: Hardwood
  • Interior Features: Eat-in Kitchen, Elevator, Entrance Foyer, Formal Dining, Walk Through Kitchen, Walk-In Closet(s)

Measurements

  • Living Area: 800
  • Living Area Source: CubiCasa

Rooms

  • Bathrooms Full: 1
  • Bathrooms Total Integer: 1
  • Bedrooms Total: 2
  • Rooms Total: 5

Other

Location

  • Subdivision Name: Celtic Park

Parking

Parking

  • Garage Spaces: 1
  • Parking Features: Assigned, Parking Lot, Waitlist

Schools

Elementary School

  • Elementary School: Children'S Lab School (The)
  • Elementary School District: Queens 24

High School

  • High School: Queens Technical High School
  • High School District: Queens24

Middle or Junior School

  • Middle Or Junior School: Is 125 Thomas J Mccann Woodside
  • Middle Or Junior School District: Queens24

Utilities

Equipment

  • Cooling: Wall/Window Unit(s)
  • Heating: Steam
  • Laundry Features: Common Area
  • Sewer: Public Sewer
  • Utilities: Cable Available, Electricity Connected, Natural Gas Connected
  • Water Source: Public

Frequently Asked Questions

How many bedrooms and bathrooms does this co-op have?

There are 2 bedrooms and 1 bathroom in this co-op at 4310 48th Avenue 7E.

What schools are nearby to 4310 48th Avenue 7E?

Nearby schools include the Children'S Lab School (The) Elementary School, Is 125 Thomas J Mccann Woodside Middle School, and Queens Technical High School.

Does this co-op have parking?

Yes, there is 1 parking space available for 4310 48th Avenue 7E.

Are pets allowed at 4310 48th Avenue?

Yes, 4310 48th Avenue allows pets. Check the Property Details for any relevant restrictions.

How does 4310 48th Avenue 7E compare to other co-ops in Sunnyside?

This co-op is listed 40% above the average price for co-ops in Sunnyside and has been on the market for 137 less days than the typical home in this area.

What building or home owners association is the co-op part of?

This co-op is part of the Celtic Park home owners association.

What is the square footage on this co-op?

According to the MLS, this listing is 800 sqft.

4310 48th Avenue 7E is a 2-bedroom, 1-bath co-op for sale in Woodside NY 11377. On Prevu for 1 days at $575,000. This residence features 800 square feet of living space, located in Sunnyside. The median listing price for co-ops in this area is $499,000. Nearby schools include Children'S Lab School (The) Elementary School, Is 125 Thomas J Mccann Woodside Middle School, and Queens Technical High School. The home offers pets allowed, elevator, fitness center, and parking. View other co-op listings in Queens.

The data relating to real estate for sale on this website comes in part from the IDX Program of OneKey™ MLS. The source of the displayed data is either the property owner or public record provided by non-governmental third parties. It is believed to be reliable but not guaranteed. This information is provided exclusively for consumers’ personal, non-commercial use. Information Copyright 2026, OneKey™ MLS. All Rights Reserved.

Full MLS Disclaimers

Rebate estimate is indicative only and based on listing price and estimated buyer's agent commission paid by owner, if applicable. Final rebates are subject to Terms of Use and may vary due to final negotiated transaction terms.