

Prevu by reAlpha
BuySellBlogBrowse Listings

21 Fulton StreetCentereach, NY 11720

For Sale

$999,999

Smart Buyer Rebate $10,000

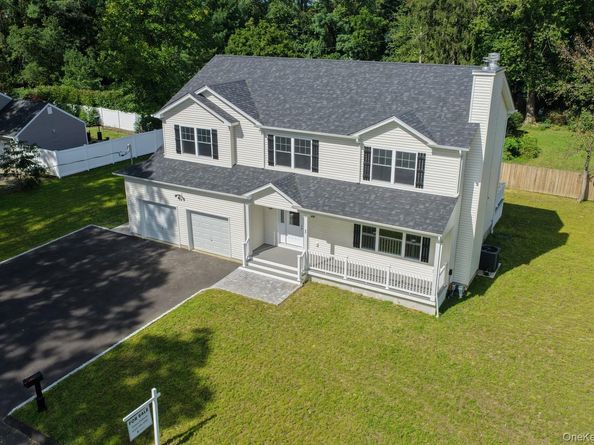
Welcome to this beautiful move-in-ready new construction home in Centereach, privately situated on a quiet dead-end street. A welcoming front porch offers the perfect spot to sit, relax, and enjoy your morning coffee, while large windows, a paved driveway accented with cobblestone edging, and classic exterior details create inviting curb appeal.

Step inside to a bright, spacious interior with hardwood floors throughout, crown moldings, recessed lighting, and detailed window trim. The open layout flows comfortably between the kitchen, dining area, and family room, where a wood-burning fireplace adds warmth and character. A separate den located toward the rear of the home provides an additional flexible living space.

The spacious kitchen is designed for both everyday living and entertaining, featuring granite countertops, abundant cabinetry, stainless steel appliances, a tiled backsplash, pendant lighting, and a large center island with plenty of room for gathering.

The home offers three full bathrooms, each finished with granite countertops. Upstairs, generously sized bedrooms continue the home’s bright, polished feel. The primary suite features a double-door entry, cathedral ceiling, large walk-in closet, and a separate makeup and vanity area. The private primary bath offers a double-sink vanity, separate shower, whirlpool tub, and detailed tilework.

The additional bedrooms are well proportioned, while the second full bath also features double sinks. Double linen closets provide extra storage, and the conveniently located second-floor laundry room adds everyday ease.

A full basement with an outside entrance offers excellent potential for future finished space and is insulated in accordance with New York State requirements.

Outside, a low-maintenance rear deck offers a great space for relaxing, dining, or entertaining, while the attached two-car garage and paved driveway provide plenty of parking and storage.

Conveniently located near Nicolls Road, with easy access to both the Long Island Expressway and Sunrise Highway, as well as nearby Long Island Rail Road service, shopping and dining, Smith Haven Mall, and Long Island MacArthur Airport, this thoughtfully finished new construction home offers a wonderful combination of space, comfort, and convenience.

Listed by Fotini Tonya Polizois

·

OverSouth LLC

·

631-294-8150

Last updated October 30, 2026

·

Source: OneKey #1056868

Listing Facts

  • TypeSingle-family
  • NeighborhoodCentereach
  • Bedrooms4
  • Bathrooms3
  • Days on Prevu31
  • Taxes$1,257.46/year
  • Size2,696 sqft
  • Price per sqft$371

Amenities

  • Dishwasher
  • Private Outdoor Space
  • Air Conditioning
  • Parking

Location

Mortgage Calculator

Listing History

09/30/2026
Listed by OverSouth LLC
$999,999
  1. 09/30/2026$999,999
    Listed by OverSouth LLC

Property Details for 21 Fulton Street

Association

Amenities

  • Community Features: Playground, Park

Exterior

Construction

  • Property Condition: New Construction
  • Window Features: ENERGY STAR Qualified Windows
  • Year Built: 2026
  • Architectural Style: Colonial
  • Construction Materials: Vinyl Siding
  • Exterior Features: Mailbox

Features

  • Direction Faces: South
  • Patio And Porch Features: Porch, Deck

Measurements

  • Building Area Total: 3,531
  • Building Area Units: Square Feet
  • Lot Features: Back Yard, Cleared, Near Shops, Near School, Level, See Remarks
  • Lot Size Acres: 0.33
  • Lot Size Dimensions: 145,100
  • Lot Size Square Feet: 14,763

Financial

Taxes

  • Parcel Number: 0200515000700015002
  • Tax Annual Amount: $1,257.46
  • Tax Year: 2025

Interior

Features

  • Appliances: Dishwasher, Microwave, Refrigerator, Oven, Stainless Steel Appliance(s)
  • Fireplace: Yes
  • Fireplaces Total: 1
  • Flooring: Hardwood
  • Interior Features: Cathedral Ceiling(s), Double Vanity, Eat-in Kitchen, Granite Counters, High Ceilings, Kitchen Island, Low Flow Plumbing Fixtures, Open Kitchen, Recessed Lighting, Soaking Tub, Walk-In Closet(s), Washer/Dryer Hookup
  • Spa Features: Bath

Measurements

  • Living Area: 2,696
  • Living Area Source: Plans

Rooms

  • Basement: Full, Unfinished, Walk-Out Access
  • Has Basement: Yes
  • Bathrooms Full: 3
  • Bathrooms Total Integer: 3
  • Bedrooms Total: 4
  • Rooms Total: 9

Other

Environmental

  • Green Building Verification Type: HERS Index Score

Location

  • Tax Block: 07.00
  • Tax Lot: 015.002

Parking

Parking

  • Garage Spaces: 2
  • Garage: Yes
  • Parking Features: Driveway

Schools

Elementary School

  • Elementary School: Holbrook Road School
  • Elementary School District: Middle Country

High School

  • High School: Centereach High School
  • High School District: Middle Country

Middle or Junior School

  • Middle Or Junior School: Dawnwood Middle School
  • Middle Or Junior School District: Middle Country

Utilities

Equipment

  • Cooling: Central Air
  • Heating: Oil, Baseboard
  • Laundry Features: Washer Hookup, Electric Dryer Hookup, Inside, Laundry Room
  • Sewer: Other, Septic Tank
  • Utilities: Trash Collection Public, Water Connected, Electricity Connected, Cable Available
  • Water Source: Public

Frequently Asked Questions

How many bedrooms and bathrooms does this single-family home have?

There are 4 bedrooms and 3 bathrooms in this single-family home at 21 Fulton Street.

What schools are nearby to 21 Fulton Street?

Nearby schools include the Holbrook Road School Elementary School, Dawnwood Middle School, and Centereach High School.

Does this single-family home have parking?

Yes, there are 2 parking spaces available for 21 Fulton Street.

What are the annual taxes for 21 Fulton Street?

Annual taxes for this single-family home are estimated at $1,257.

How does 21 Fulton Street compare to other single-family homes in Centereach?

This single-family home is listed 41% above the average price for single-family homes in Centereach and has been on the market for 41 less days than the typical home in this area.

What is the square footage on this single-family home?

According to the MLS, this listing is 2,696 sqft.

21 Fulton Street is a 4-bedroom, 3-bath single-family home for sale in Centereach NY 11720. Listed on Prevu for 31 days at $999,999. This home features 2,696 square feet of living space, located in Centereach. The median listing price for single-family homes in this area is $689,000. Nearby schools include Holbrook Road School Elementary School, Dawnwood Middle School, and Centereach High School. The home offers private outdoor space, dishwasher, air conditioning, and parking. View other single-family home listings in Suffolk County.

The data relating to real estate for sale on this website comes in part from the IDX Program of OneKey™ MLS. The source of the displayed data is either the property owner or public record provided by non-governmental third parties. It is believed to be reliable but not guaranteed. This information is provided exclusively for consumers’ personal, non-commercial use. Information Copyright 2026, OneKey™ MLS. All Rights Reserved.

Full MLS Disclaimers

Rebate estimate is indicative only and based on listing price and estimated buyer's agent commission paid by owner, if applicable. Final rebates are subject to Terms of Use and may vary due to final negotiated transaction terms.