Prevu by reAlpha
BuySellBlogBrowse Listings

Undisclosed Address #ML82056658San Jose, CA 95138

For Sale

$3,099,999

Smart Buyer Rebate $31,000

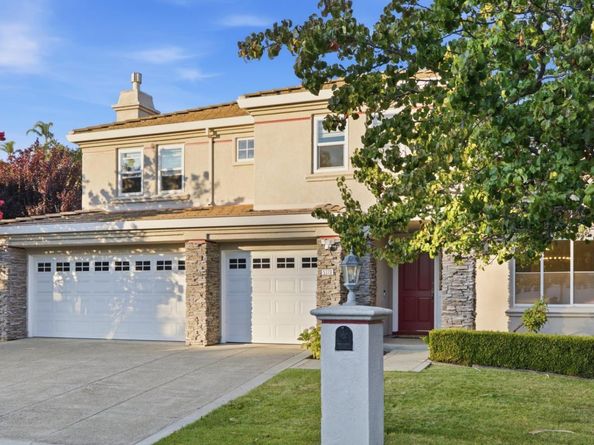
Welcome to highly Coveted Silver Creek Valley Country Club, Silicon Valley's premier gated community where luxury meets lifestyle. This exquisite residence offers a seamless blend of sophistication, comfort, and thoughtful design. From the moment you enter, you're greeted by soaring ceilings, exceptionally grand windows, Elegant winding staircase, separate step down living room, formal dining, spacious family room that opens to the kitchen and a 1st floor bedroom & full bath. The step down living room opens to the formal dining room. Upstairs, the master bedroom occupies the whole back wing of the home and is separated from the spa like master bathroom by a 2 way fireplace. Next to the fireplace is the deep soaking tub where the day's tensions are washed away. Many updates throughout! The spacious backyard with no rear neighbors is private & professionally landscaped. Award winning Silver Oak Elementary, close to freeways, shopping, churches and parks. This gated community provides an array of premium amenities, including an 18-hole premier golf course, tennis courts, swimming facilities, a state-of-the-art fitness center, and a welcoming clubhouse. Conveniently located with easy access to Silicon Valley's vibrant hot spots! Discover the perfect blend of luxury and convenience


Listed by Robert Garcia

·

License #01391078

·

Redfin

·

408-930-5770

Last updated September 15, 2026

·

Source: MLSListings #ML82056658

Listing Facts

  • TypeSingle-family
  • NeighborhoodSilver Creek
  • Bedrooms5
  • Days on Prevu27
  • HOA/Maint. Fees$220/month
  • Size3,112 sqft
  • Price per sqft$996

Amenities

  • Private Outdoor Space
  • Pets Allowed
  • Parking
  • Swimming Pool

Location

Mortgage Calculator

Listing History

08/20/2026
Listed by Redfin
$3,099,999
  1. 08/20/2026$3,099,999
    Listed by Redfin

Property Details for Undisclosed Address #ML82056658

Association

Amenities

  • Association Amenities: Club House, Community Pool, Community Security Gate, Garden / Greenbelt/ Trails, Golf Course, Gym / Exercise Facility

Fees

  • Association Fee: $220.00 Monthly

General

  • Association Name: Community Management Services
  • Number Of Units In Community: 1550

Exterior

Construction

  • Roof: Concrete, Tile
  • Stories: 2
  • Year Built: 1996
  • Year Built Details: 2
  • Architectural Style: Mediterranean

Features

  • Fencing: Fenced Back
  • Patio And Porch Features: Back Yard, Fenced
  • Pool Features: Community Facility
  • View: Hills

Measurements

  • Building Area Total: 3,112
  • Lot Features: Grade - Mostly Level
  • Lot Size Acres: 0.24
  • Lot Size Area: 10,688
  • Lot Size Source: Assessor
  • Lot Size Square Feet: 10,688
  • Lot Size Units: Square Feet

Financial

Taxes

  • Parcel Number: 680-25-027

Interior

Features

  • Appliances: Cooktop - Gas, Dishwasher, Garbage Disposal, Microwave, Oven - Built-In, Oven - Double, Trash Compactor
  • Fireplace Features: Family Room, Primary Bedroom, Other Location, Two-Way
  • Fireplaces Total: 3
  • Flooring: Carpet, Laminate, Tile, Vinyl/Linoleum
  • Interior Features: High Ceiling, Vaulted Ceiling, Wet Bar, Walk-in Closet

Measurements

  • Living Area: 3,112

Rooms

  • Bathrooms Full: 3
  • Bedrooms Total: 5

Parking

Parking

  • Attached Garage: Yes
  • Garage Spaces: 3
  • Garage: Yes
  • Parking Features: Attached Garage, Gate/Door Opener, On Street, Parking Restrictions

Schools

Elementary School

  • Elementary School: Silver Oak Elementary
  • Elementary School District: Evergreen Elementary

High School

  • High School: Silver Creek High
  • High School District: East Side Union High

Middle or Junior School

  • Middle Or Junior School: Chaboya Middle

Utilities

Equipment

  • Cooling: Central Forced Air, Multi-Zone
  • Heating: Central Forced Air - Gas, Fireplace, Heating - 2+ Zones
  • Laundry Features: In Utility Room
  • Sewer: Public Sewer
  • Utilities: Natural Gas Available, Public Utilities, Water - Public, Solar
  • Water Source: Public

Frequently Asked Questions

How many bedrooms does this single-family home have?

There are 5 bedrooms in this single-family home at Undisclosed Address #ML82056658.

What schools are nearby to Undisclosed Address #ML82056658?

Nearby schools include the Silver Oak Elementary, Chaboya Middle, and Silver Creek High.

Does this single-family home have parking?

Yes, there are 3 parking spaces available for Undisclosed Address #ML82056658.

How does Undisclosed Address #ML82056658 compare to other single-family homes in Silver Creek?

This single-family home is listed 8% below the average price for single-family homes in Silver Creek and has been on the market for 90 less days than the typical home in this area.

What building or home owners association is the single-family home part of?

This single-family home is part of the Community Management Services home owners association.

What is the square footage on this single-family home?

According to the MLS, this listing is 3,112 sqft.

Undisclosed Address #ML82056658 is a 5-bedroom single-family home for sale in San Jose CA 95138. Available on Prevu for 27 days at $3,099,999. This home features 3,112 square feet of living space, located in Silver Creek. The median listing price for single-family homes in this area is $3,009,000. Nearby schools include Silver Oak Elementary, Chaboya Middle, and Silver Creek High. Property amenities include private outdoor space, pets allowed, parking, and swimming pool. View other single-family home listings in San Jose.

The data relating to real estate for sale on this display comes in part from the Internet Data Exchange program of the MLSListings™️ MLS system. Real estate listings held by brokerage firms other than Prevu Real Estate are marked with the Internet Data Exchange and detailed information about them includes the names of the listing brokers and listing agents. Based on information from the MLSListings MLS) as of 09/15/2026. All data, including all measurements and calculations of area, is obtained from various sources and has not been, and will not be, verified by broker or MLS. All information should be independently reviewed and verified for accuracy. Properties may or may not be listed by the office/agent presenting the information. Data Services by Constellation Data Labs. IDX display powered by Prevu Real Estate. Copyright 2026 MLSListings Inc. All rights reserved.

Full MLS Disclaimers

Rebate estimate is indicative only and based on listing price and estimated buyer's agent commission paid by owner, if applicable. Final rebates are subject to Terms of Use and may vary due to final negotiated transaction terms.