

Prevu by reAlpha
BuySellBlogBrowse Listings

Undisclosed Address #ML82055267Palo Alto, CA 94306

For Sale

$2,675,000

Smart Buyer Rebate $26,750

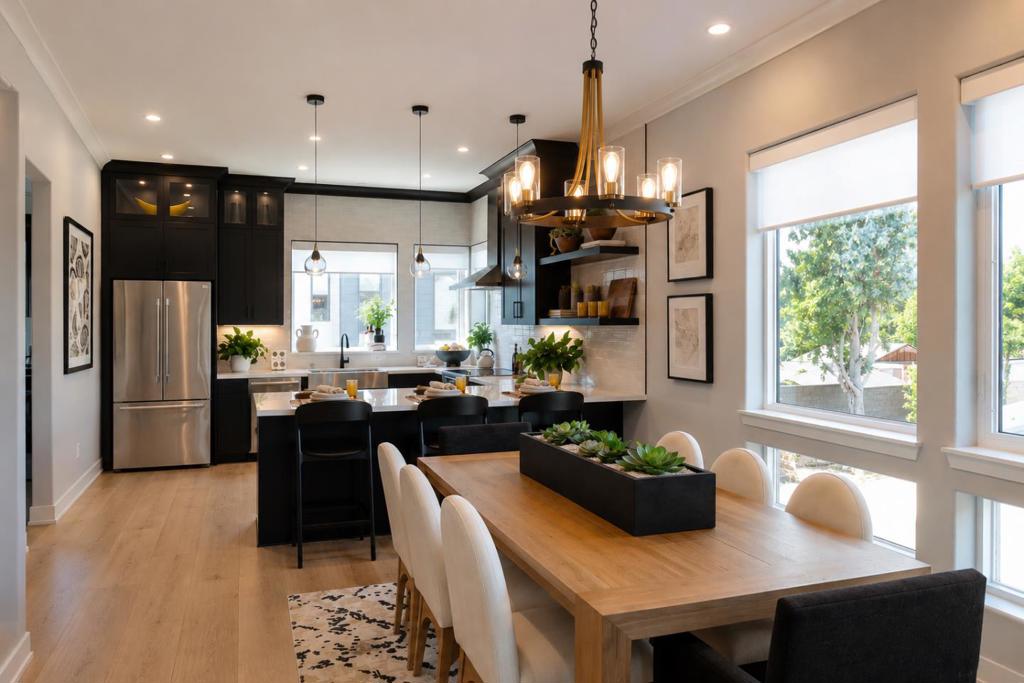
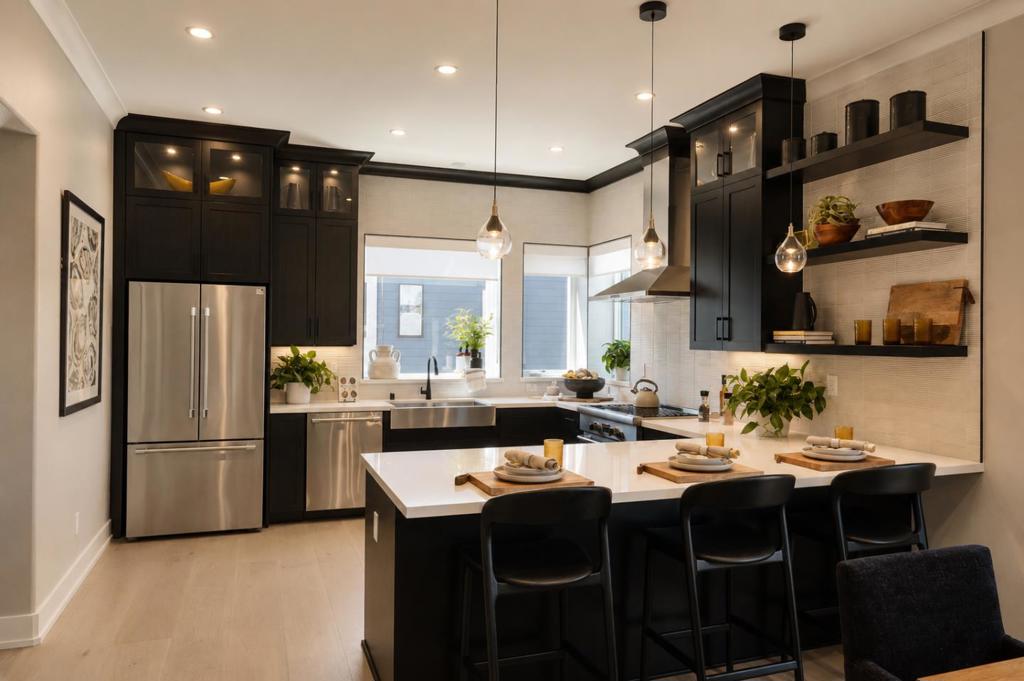
One of the final opportunities to own new construction in Palo Alto! Homesite 14 is our professionally designed model home, showcasing thoughtfully curated designer finishes throughout. For a limited time, receive a $15,000 incentive toward closing costs or prepaid HOA dues. This move-in-ready 3-bedroom, 2.5-bath townhome-style residence offers 2,016 sq. ft. of open-concept living with quartz countertops, premium energy-efficient appliances, hardwood flooring, vaulted ceilings, and a spacious primary suite with a walk-in closet. Additional highlights include upper-level laundry, solar, smart home features, and a two-car garage with Level 2 EV charging. Ideally located near California Avenue, Stanford University, Caltrain, premier shopping, dining, and neighborhood parks, this exceptional home is also served by the acclaimed Palo Alto Unified School District. Don't miss your chance to own one of Acacia's final homes in one of Silicon Valley's most sought-after locations.

Listed by MJ Frankel

·

License #01962498

·

Martin Frankel, Broker

·

4088881338

Last updated July 27, 2026

·

Source: CRMLS #ML82055267

Listing Facts

  • TypeSingle-family
  • NeighborhoodCharleston Meadow
  • Bedrooms3
  • Bathrooms3
  • Days on Prevu9
  • HOA/Maint. Fees$810/month
  • Size2,016 sqft
  • Price per sqft$1,327

Amenities

  • Dishwasher
  • Washer/Dryer
  • Parking

Location

Mortgage Calculator

Listing History

07/23/2026
Listed by Martin Frankel, Broker
$2,675,000

Property Details for Undisclosed Address #ML82055267

Association

Amenities

  • Association Amenities: Insurance, Management, Trash

Fees

  • Association Fee: $810.00 Monthly

General

  • Association Name: Acacia Of Palo Alto Homeowners Ass

Exterior

Construction

  • Roof: Flat
  • Stories Total: 3
  • Year Built: 2025
  • Architectural Style: Contemporary, Modern
  • Building Name: Acacia By Dividend Homes

Features

  • Fencing: Wood

Measurements

  • Lot Features: Level
  • Lot Size Source: Assessor

Financial

Taxes

  • Parcel Number: 24BLD00131

Interior

Features

  • Appliances: Dishwasher, Electric Oven, Freezer, Disposal, Ice Maker, Microwave, Refrigerator, Range Hood, Vented Exhaust Fan, Dryer, Washer
  • Flooring: Carpet, Tile, Wood
  • Interior Features: Walk-In Closet(s)

Measurements

  • Living Area: 2,016
  • Living Area Source: Other

Rooms

  • Bathrooms Full: 2
  • Bathrooms Half: 2
  • Bathrooms Total Integer: 4
  • Bedrooms Total: 3

Parking

Parking

  • Attached Garage: Yes
  • Garage Spaces: 2
  • Garage: Yes
  • Parking Features: Attached, Electric Vehicle Charging Station(s)
  • Parking Total: 2

Schools

Elementary School

  • Elementary School: Other

High School

  • High School: Henry M. Gunn
  • High School District: Palo Alto Unified

Middle or Junior School

  • Middle Or Junior School: Other

Utilities

Equipment

  • Has Cooling: Yes
  • Heating: Electric, Heat Pump
  • Has Heating: Yes

Frequently Asked Questions

How many bedrooms and bathrooms does this single-family home have?

There are 3 bedrooms and 3 bathrooms in this single-family home at Undisclosed Address #ML82055267.

What schools are nearby to Undisclosed Address #ML82055267?

Nearby schools include the Other Elementary School, Other Middle School, and Henry M. Gunn High School.

Does this single-family home have parking?

Yes, there are 2 parking spaces available for Undisclosed Address #ML82055267.

How does Undisclosed Address #ML82055267 compare to other single-family homes in Charleston Meadow?

This single-family home is listed 17% above the average price for single-family homes in Charleston Meadow and has been on the market for 63 less days than the typical home in this area.

What building or home owners association is the single-family home part of?

This single-family home is in the Acacia by Dividend Homes building and is part of the Acacia Of Palo Alto Homeowners Ass home owners association.

What is the square footage on this single-family home?

According to the MLS, this listing is 2,016 sqft.

Undisclosed Address #ML82055267 is a 3-bedroom, 3-bath single-family home for sale in Palo Alto CA 94306. Available on Prevu for 9 days at $2,675,000. This property features 2,016 square feet of living space, located in Palo Alto. The median listing price for single-family homes in this area is $1,028,000. Nearby schools include Other Elementary School, Other Middle School, and Henry M. Gunn High School. Additional amenities include dishwasher, parking, and washer/dryer. Explore more single-family home listings in Palo Alto.

Based on information from California Regional Multiple Listing Service, Inc. and/or other sources. All data, including all measurements and calculations of area, is obtained from various sources and has not been, and will not be, verified by Prevu or the MLS. Information is provided exclusively for consumer's personal, non-commercial use and may not be used for any purpose other than to identify prospective properties consumer may be interested in purchasing.

Full MLS Disclaimers

Rebate estimate is indicative only and based on listing price and estimated buyer's agent commission paid by owner, if applicable. Final rebates are subject to Terms of Use and may vary due to final negotiated transaction terms.