

Prevu by reAlpha
BuySellBlogBrowse Listings

Undisclosed Address #ML82048627Capitola, CA 95010

For Sale

$575,000

Smart Buyer Rebate $5,750

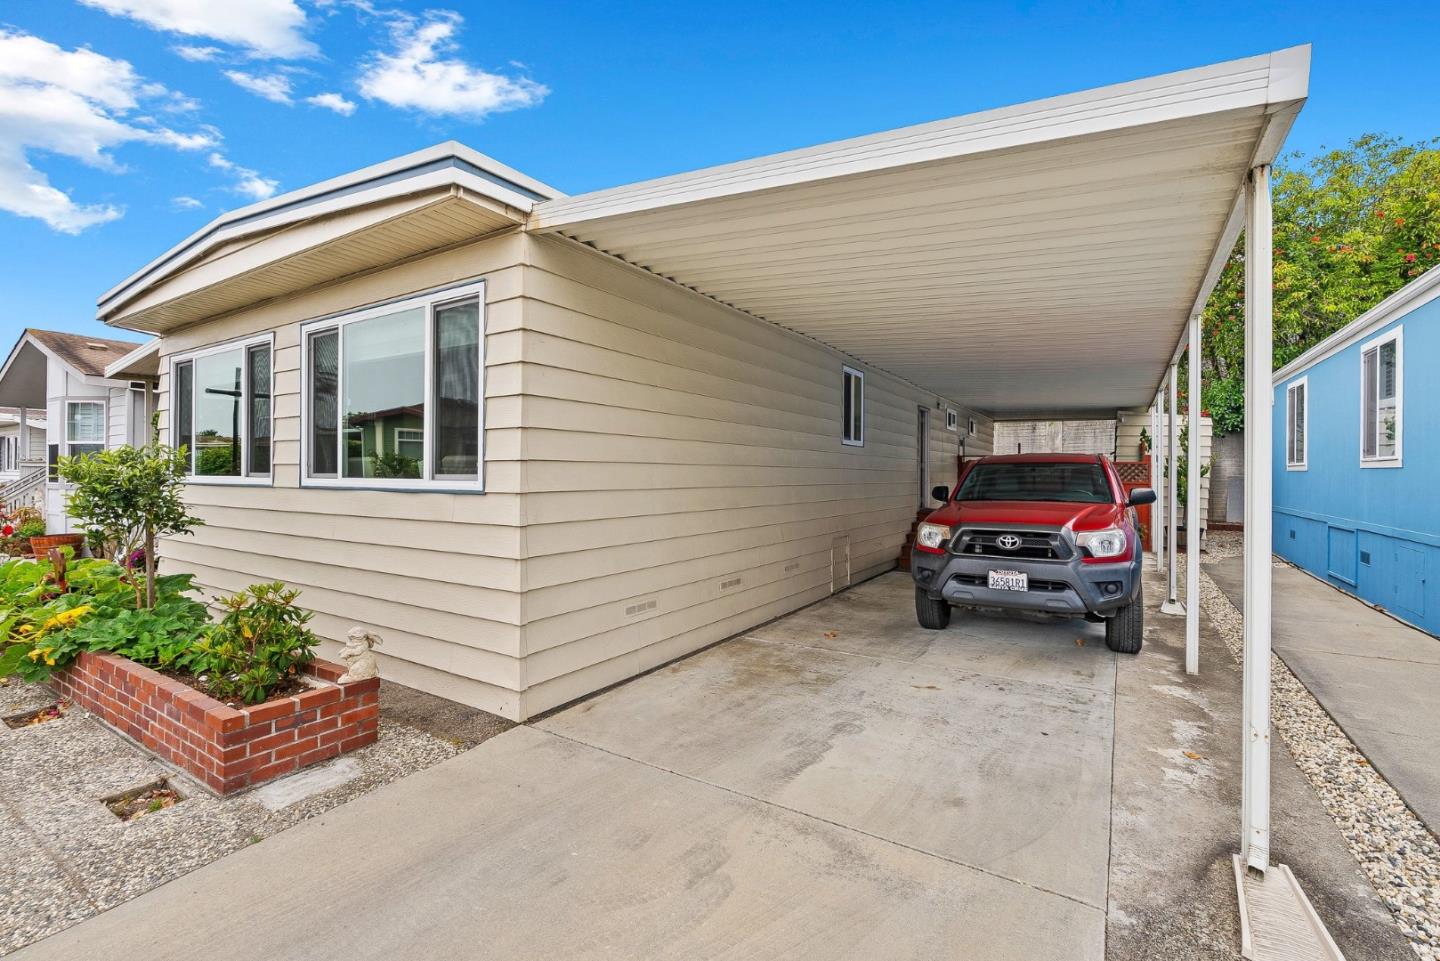
New Price! Located in Capitola, 1,080 sq. ft. home features 2 Bedrooms & 2 Bathrooms. You own the Land! Tradewinds is for the 55+ generation. It is 1 of the Best Parks in Capitola with 41st Ave., Dining, Clothing & Surf Stores close. The Beaches & Capitola by the Sea is walkable too. The Living Room & Dining Area is great with lots of room to relax or entertain your friends. The kitchen is equipped with a 6 Burner Kitchen Aid gas cooktop, built-in oven range, microwave, refrigerator, pantry & garbage disposal. Plenty of cabinets for all your food & dishes! The Pantry is a surprise and so convenient. The kitchen which is complemented by a skylight that enhances natural light is wonderful.. The Primary Bedroom is ample plus has an a walk-in closet or storage room. Also additional closets. The 2nd bedroom doesn't have a door, but if you want more privacy, a door could be installed. The Bathroom has been updated with a lovely tile floor & tile stall shower. The front lovey garden is for your imagination but we will have squash soon. The backyard is great for BBQ's or just relaxing in the sun. Cement fence in the back for privacy & just think "mural". There is a large outdoor shed for storage too. The carport & driveway are ready for your cars. Delightful Clubhouse!

Listed by Diana Mercer

·

Compass

·

8312341346

Last updated October 18, 2026

·

Source: MLSL #ML82048627

Listing Facts

  • TypeSingle-family
  • NeighborhoodCapitola
  • Bedrooms2
  • Bathrooms2
  • Days on Prevu158
  • Size1,080 sqft
  • Price per sqft$532

Amenities

  • Washer/Dryer
  • Parking

Location

Mortgage Calculator

Listing History

10/26/2026
Price Decreased
$575,000
05/26/2026
Listed by Compass
$675,000
  1. 10/26/2026$575,000
    Price Decreased
  2. 05/26/2026$675,000
    Listed by Compass

Property Details for Undisclosed Address #ML82048627

Association

Fees

  • Association Fee Includes: Gas, Water, Trash, Insurance, Sewer

Exterior

Construction

  • Roof: Metal
  • Stories: 1
  • Stories Total: 1
  • Year Built: 1970

Measurements

  • Building Area Total: 1,080
  • Lot Size Source: Other

Financial

Taxes

  • Parcel Number: 034-102-08

Interior

Features

  • Appliances: Microwave, Refrigerator, Washer, Disposal, Gas Cooktop, Range Hood, Self Cleaning Oven, Washer/Dryer
  • Flooring: Tile, Other, Vinyl
  • Interior Features: Pantry, Walk-In Closet(s)

Measurements

  • Living Area: 1,080

Rooms

  • Bathrooms Full: 2
  • Bedrooms Total: 2

Other

Location

  • City Region: Capitola

Parking

Parking

  • Parking Features: Carport, Guest

Schools

Elementary School

  • Elementary School District: Soquel Union Elementary

High School

  • High School District: Pajaro Valley Unified

Utilities

Equipment

  • Electric: 220 Volts In Kitchen
  • Heating: Central, Natural Gas
  • Has Heating: Yes
  • Laundry Features: Laundry Room

Frequently Asked Questions

How many bedrooms and bathrooms does this single-family home have?

There are 2 bedrooms and 2 bathrooms in this single-family home at Undisclosed Address #ML82048627.

How does Undisclosed Address #ML82048627 compare to other single-family homes in Capitola?

This single-family home is listed 70% below the average price for single-family homes in Capitola and has been on the market for 29 more days than the typical home in this area.

What is the square footage on this single-family home?

According to the MLS, this listing is 1,080 sqft.

Undisclosed Address #ML82048627 is a 2-bedroom, 2-bath single-family home for sale in CAPITOLA CA 95010. Listed on Prevu for 158 days at $575,000. This includes a recent price decrease of $100,000. This residence features 1,080 square feet of living space, located in Capitola. The median listing price for single-family homes in this area is $1,324,500. Additional amenities include parking and washer/dryer. Explore more single-family home listings in California.

The data relating to real estate for sale on this display comes in part from the Internet Data Exchange program of the MLSListings™️ MLS system. Real estate listings held by brokerage firms other than Prevu Real Estate are marked with the Internet Data Exchange and detailed information about them includes the names of the listing brokers and listing agents. Based on information from the MLSListings MLS as of 10/26/2026. All data, including all measurements and calculations of area, is obtained from various sources and has not been, and will not be, verified by broker or MLS. All information should be independently reviewed and verified for accuracy. Properties may or may not be listed by the office/agent presenting the information. Data Services by Constellation Data Labs. IDX display powered by Prevu Real Estate. Copyright 2026 MLSListings Inc. All rights reserved.

Full MLS Disclaimers

Rebate estimate is indicative only and based on listing price and estimated buyer's agent commission paid by owner, if applicable. Final rebates are subject to Terms of Use and may vary due to final negotiated transaction terms.