

Prevu by reAlpha
BuySellBlogBrowse Listings

Undisclosed Address #A12098040Coral Springs, FL 33076

For Sale

$1,000,000

Smart Buyer Rebate $10,000

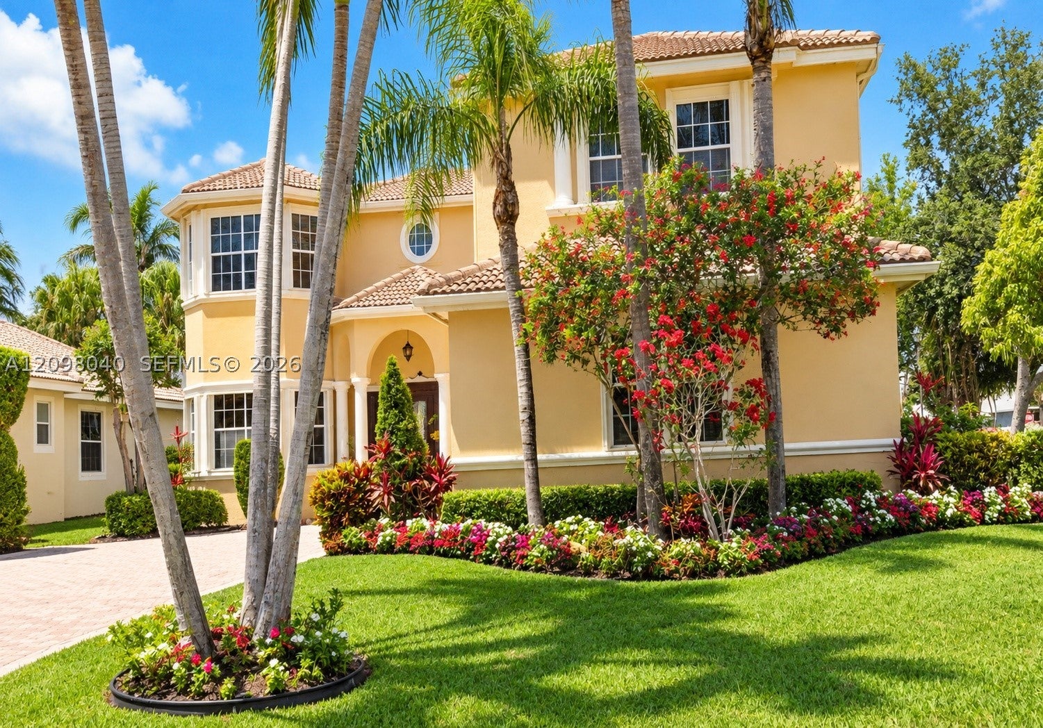
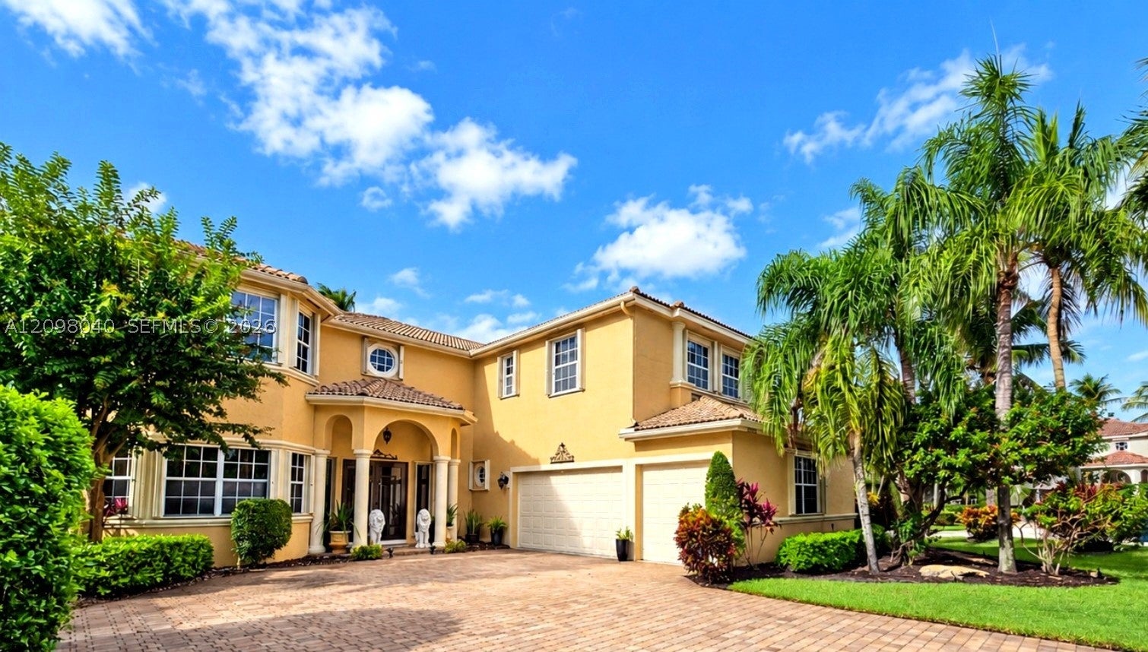
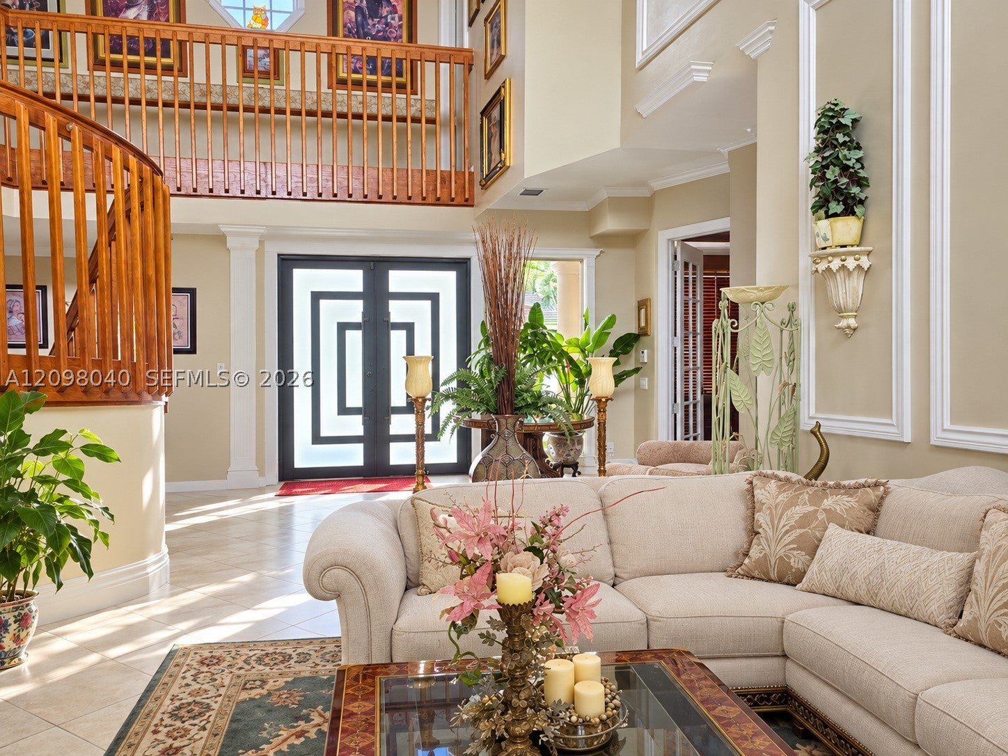
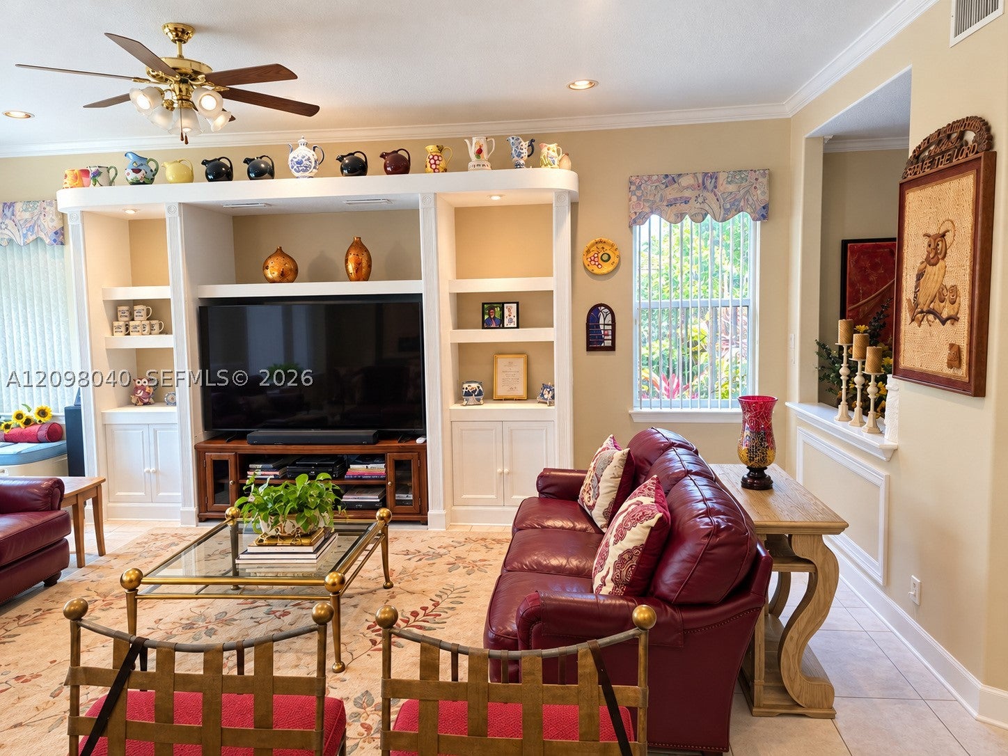
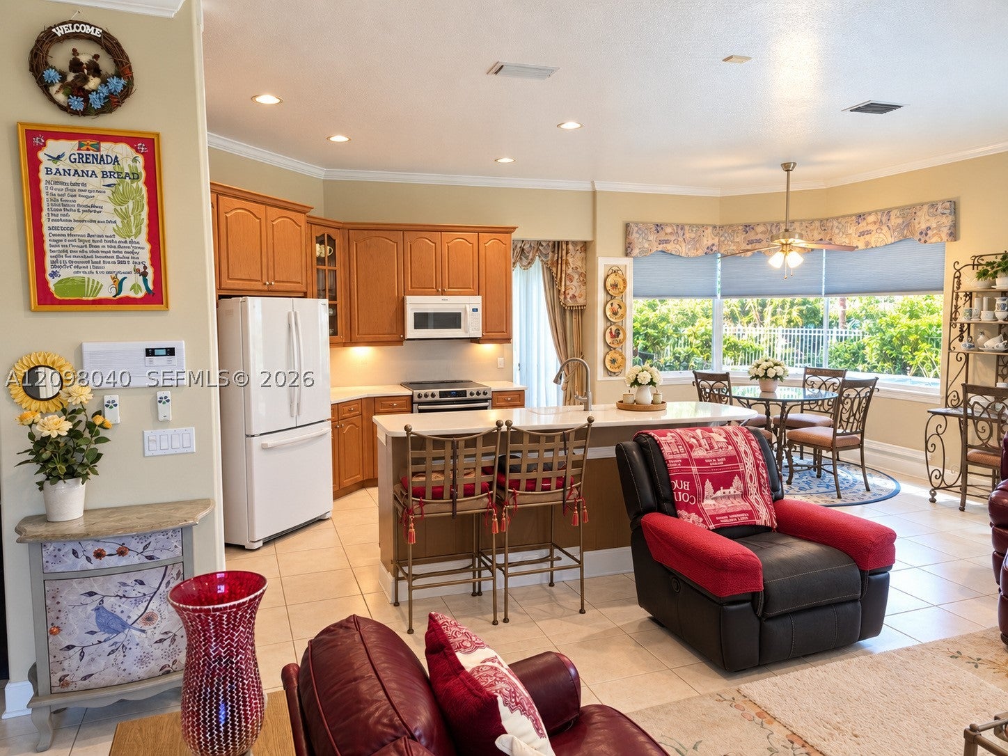
Space to Dream. Room to Make It Your Own! Discover this beautifully maintained 6-bedroom, 4½-bathroom pool home situated on a desirable corner lot in a premier guard-gated community. This home offers generous living spaces, perfect for entertaining. The first floor features a bedroom with a private ensuite bathroom, a separate office, and a half bath. The second floor includes 5 additional bedrooms and an expansive primary suite with a spa-like bathroom. Enjoy the private pool, accordion shutters, a three-car garage, and plenty of additional parking. Filled with love and cherished memories, this spacious retreat is the perfect canvas to reflect your personal style and bring your vision to life. Schedule your private showing today. ***Seller Motivated!***

Listed by Toshia Drummond

·

License #0685870

·

Platinum Plus Realty & Investment Services, LLC.

·

9546504463

Last updated October 10, 2026

·

Source: SEF #A12098040

Listing Facts

  • TypeSingle-family
  • NeighborhoodKensington
  • Bedrooms6
  • Bathrooms4.5
  • Days on Prevu22
  • HOA/Maint. Fees$689/quarter
  • Taxes$10,128/year
  • Size3,652 sqft
  • Price per sqft$274

Amenities

  • Dishwasher
  • Private Outdoor Space
  • Washer/Dryer
  • Air Conditioning
  • Parking
  • Swimming Pool

Location

Mortgage Calculator

Listing History

10/09/2026
Listed by Platinum Plus Realty & Investment Services, LLC.
$1,000,000
  1. 10/09/2026$1,000,000
    Listed by Platinum Plus Realty & Investment Services, LLC.

Property Details for Undisclosed Address #A12098040

Association

Amenities

  • Community Features: Gated
  • Pets Allowed: No, Yes

Fees

  • Association Fee: $689.00 Quarterly
  • Association Fee Includes: Security

Exterior

Construction

  • Roof: Barrel
  • Stories: 2
  • Window Features: Bay Window(s), Blinds
  • Year Built: 1998
  • Year Built Details: Resale
  • Architectural Style: Detached, Two Story
  • Construction Materials: Block

Features

  • Direction Faces: North
  • Fencing: Fenced
  • Patio And Porch Features: Patio
  • Pool Features: In Ground, Private
  • Pool Private: Yes
  • View: Garden

Measurements

  • Building Area Total: 4,706
  • Lot Size Area: 10,966
  • Lot Size Square Feet: 10,966
  • Lot Size Units: Square Feet

Financial

Taxes

  • Parcel Number: 484107040830
  • Tax Annual Amount: $10,128.00
  • Tax Year: 2025

Interior

Features

  • Appliances: Dishwasher, Electric Water Heater, Disposal, Microwave, Refrigerator, Washer, Oven
  • Flooring: Carpet, Ceramic Tile
  • Interior Features: Entrance Foyer, High Ceilings, Kitchen Island, Pantry, Vaulted Ceiling(s), Walk-In Closet(s), Master Downstairs

Measurements

  • Living Area: 3,652

Rooms

  • Bathrooms Full: 4
  • Bathrooms Half: 1
  • Bathrooms Total Integer: 5
  • Bedrooms Total: 6

Other

Location

  • Subdivision Name: WYNDHAM LAKES CENTRAL

Parking

Parking

  • Covered Spaces: 3
  • Garage Spaces: 3
  • Garage: Yes
  • Parking Features: Driveway, Paver Block, Garage Door Opener

Schools

Elementary School

  • Elementary School: Eagle Ridge

High School

  • High School: Marjory Stoneman Douglas

Middle or Junior School

  • Middle Or Junior School: Coral Spg Middle

Utilities

Equipment

  • Cooling: Central Air, Ceiling Fan(s), Electric
  • Has Cooling: Yes
  • Heating: Central, Electric
  • Has Heating: Yes
  • Other Equipment: Intercom
  • Sewer: Public Sewer
  • Utilities: Cable Available, Underground Utilities
  • Water Source: Public

Frequently Asked Questions

How many bedrooms and bathrooms does this single-family home have?

There are 6 bedrooms and 4.5 bathrooms in this single-family home at Undisclosed Address #A12098040.

What schools are nearby to Undisclosed Address #A12098040?

Nearby schools include the Eagle Ridge Elementary School, Coral Spg Middle, and Marjory Stoneman Douglas High School.

Does this single-family home have parking?

Yes, there are 3 parking spaces available for Undisclosed Address #A12098040.

What are the annual taxes for Undisclosed Address #A12098040?

Annual taxes for this single-family home are estimated at $10,128.

How does Undisclosed Address #A12098040 compare to other single-family homes in Kensington?

This single-family home is listed 30% above the average price for single-family homes in Kensington and has been on the market for 60 less days than the typical home in this area.

What is the square footage on this single-family home?

According to the MLS, this listing is 3,652 sqft.

Undisclosed Address #A12098040 is a 6-bedroom, 4.5-bath single-family home for sale in Coral Springs FL 33076. Listed on Prevu for 22 days at $1,000,000. This property features 3,652 square feet of living space, located in Kensington. The median listing price for single-family homes in this area is $869,000. Nearby schools include Eagle Ridge Elementary School, Coral Spg Middle, and Marjory Stoneman Douglas High School. Property amenities include private outdoor space, dishwasher, air conditioning, parking, swimming pool, and washer/dryer. Explore more single-family home listings in Coral Springs.

Based on information from Miami Association of REALTORS and/or other sources. All data, including all measurements and calculations of area, is obtained from various sources and has not been, and will not be, verified by Prevu or the MLS. Information is provided exclusively for consumer's personal, non-commercial use and may not be used for any purpose other than to identify prospective properties consumer may be interested in purchasing.

Full MLS Disclaimers

Rebate estimate is indicative only and based on listing price and estimated buyer's agent commission paid by owner, if applicable. Final rebates are subject to Terms of Use and may vary due to final negotiated transaction terms.