

Prevu by reAlpha
BuySellBlogBrowse Listings

Undisclosed Address #A12054943Weston, FL 33326

For Sale

$479,000

Smart Buyer Rebate $4,790

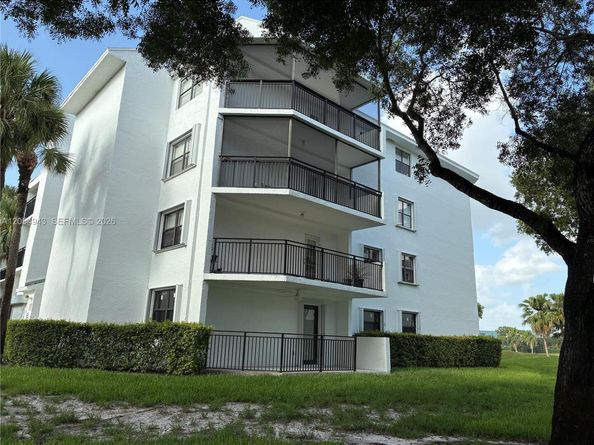
Rare opportunity to own a remodeled corner residence in Fairways At Bonaventure. One of Weston's most desirable community. Perfectly positioned with golf view. Community pools and tennis courts. Open floor plan, 1707 SFT living area. Private patio with stunning views. This 3 bedroom, 2 full bathrooms offers privacy and convenience. Master bedroom has its own patio. Inside you will find brand new impact windows and doors throughout, contemporary kitchen, white quartz countertop, remodeled bathrooms, extra large living and dining area, foyer and patio, beautiful water proof laminate in the entire unit, laundry inside. Assigned parking and a lot of guest parking available! 24 hour video surveillance. Water include. Residence can also enjoy the amenities of Bonaventure Country Club, mandatory membership fee $475 per year!

Listed by Florencia Sanclemente

·

License #0700671

·

Brokers & Bankers Corp

·

954-668-4726

Last updated July 29, 2026

·

Source: MIAMIRE #A12054943

Listing Facts

  • TypeCondo
  • NeighborhoodBonaventure
  • Bedrooms3
  • Bathrooms2
  • Days on Prevu15
  • HOA/Maint. Fees$1,032/month
  • Taxes$7,033/year
  • Size1,707 sqft
  • Price per sqft$281

Amenities

  • Dishwasher
  • Private Outdoor Space
  • Washer/Dryer
  • Pets Allowed
  • Air Conditioning
  • Elevator
  • Parking
  • Swimming Pool

Location

Mortgage Calculator

Listing History

07/30/2026
Price Decreased
$479,000
07/27/2026
Price Decreased
$485,166
07/16/2026
Listed by Brokers & Bankers Corp
$495,000

Property Details for Undisclosed Address #A12054943

Association

Amenities

  • Association Amenities: Barbecue, Elevator(s), Exterior Lighting, Golf Purchase Required, Other Membership Included, Pool, Tennis Court(s), Trash Chute

Fees

  • Association Fee: $1,032.00 Monthly
  • Association Fee Includes: All Amenities, Building Exterior, Common Area, Elevator, Insurance, Landscaping/Lawn Maintenance, Legal/Accounting, Manager, Other Maintenance Includes, Outside Maintenance, Pool Service, Recreation Facilities, Roof Repairs, Security, Sewer, Trash Removal, Water

Exterior

Construction

  • Property Attached: Yes
  • Property Condition: Updated/Remodeled
  • Stories Total: 4
  • Structure Type: Condo 1-4 Stories, Condo
  • Window Features: Clear Impact Glass, Complete Accordian Shutters, High Impact Windows, Rods Only, Sliding
  • Year Built: 1981
  • Year Built Details: Resale
  • Architectural Style: Corner Unit
  • Building Name: FAIRWAYS AT BONAVENTURE C
  • Construction Materials: CBS Construction
  • Entry Level: 1
  • Entry Location: Foyer
  • Exterior Features: On Golf Course, Open Balcony, Tennis Court(s)

Features

  • Patio And Porch Features: Open Balcony
  • View: Golf View

Measurements

  • Building Area Total: 1,707
  • Building Area Units: Square Feet
  • Lot Size Units: Square Feet

Financial

Taxes

  • Parcel Number: 504005AM1170
  • Tax Annual Amount: $7,033.00
  • Tax Year: 2025

Interior

Features

  • Appliances: Dishwasher, Disposal, Dryer, Electric Range, Ice Maker, Microwave, Refrigerator, Trash Compactor, Washer
  • Interior Features: First Floor Entry, Cooking Island, Elevator, Entrance Foyer, Laundry Tub, Pantry, Split Bedroom, Walk-In Closet(s), Utility Room/Laundry

Measurements

  • Living Area: 1,707
  • Living Area Units: Square Feet

Rooms

  • Bathrooms Full: 2
  • Bathrooms Total Integer: 2
  • Bedrooms Total: 3

Other

Features

  • Accessibility Features: Accessible Elevator Installed, Accessible

Location

  • Subdivision Name: FAIRWAYS AT BONAVENTURE C,FAIRWAYS

Parking

Parking

  • Carport Spaces: 1
  • Carport: Yes
  • Covered Spaces: 2
  • Garage Spaces: 1
  • Garage: Yes
  • Parking Features: Detached Carport, 2 Or More Spaces, Assigned, Guest, No Rv/Boats, No Trucks/Trailers

Schools

Elementary School

  • Elementary School: Eagle Point

High School

  • High School: Western

Middle or Junior School

  • Middle Or Junior School: Tequesta Trace

Utilities

Equipment

  • Cooling: Central Air, Electric
  • Has Cooling: Yes
  • Heating: Central, Electric
  • Has Heating: Yes
  • Laundry Features: Laundry Tub, Utility Room/Laundry
  • Other Equipment: Elevator

Frequently Asked Questions

How many bedrooms and bathrooms does this condo have?

There are 3 bedrooms and 2 bathrooms in this condo at Undisclosed Address #A12054943.

What schools are nearby to Undisclosed Address #A12054943?

Nearby schools include the Eagle Point Elementary School, Tequesta Trace Middle School, and Western High School.

Does this condo have parking?

Yes, there is 1 parking space available for Undisclosed Address #A12054943.

Are pets allowed at Undisclosed Address #A12054943?

Yes, Undisclosed Address #A12054943 allows pets.

What are the annual taxes for Undisclosed Address #A12054943?

Annual taxes for this condo are estimated at $7,033.

How does Undisclosed Address #A12054943 compare to other condos in Bonaventure?

This condo is listed 44% above the average price for condos in Bonaventure and has been on the market for 89 less days than the typical home in this area.

What building or home owners association is the condo part of?

This condo is in the FAIRWAYS AT BONAVENTURE C building.

What is the square footage on this condo?

According to the MLS, this listing is 1,707 sqft.

Undisclosed Address #A12054943 is a 3-bedroom, 2-bath condo for sale in Weston FL 33326. Listed on Prevu for 15 days at $479,000. This includes a recent price decrease of $6,166. This home features 1,707 square feet of living space, located in Bonaventure. The median listing price for condos in this area is $409,900. Nearby schools include Eagle Point Elementary School, Tequesta Trace Middle School, and Western High School. Property amenities include private outdoor space, dishwasher, pets allowed, elevator, air conditioning, parking, swimming pool, and washer/dryer. Browse more condo listings in Weston.

Based on information from Miami Association of REALTORS and/or other sources. All data, including all measurements and calculations of area, is obtained from various sources and has not been, and will not be, verified by Prevu or the MLS. Information is provided exclusively for consumer's personal, non-commercial use and may not be used for any purpose other than to identify prospective properties consumer may be interested in purchasing.

Full MLS Disclaimers

Rebate estimate is indicative only and based on listing price and estimated buyer's agent commission paid by owner, if applicable. Final rebates are subject to Terms of Use and may vary due to final negotiated transaction terms.