Prevu by reAlpha
BuySellBlogBrowse Listings

Undisclosed Address #A12053759Sunrise, FL 33323

For Sale

$805,000

Smart Buyer Rebate $8,050

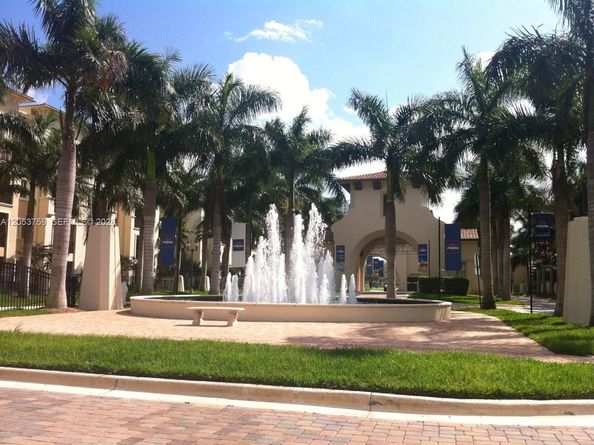
Fully remodeled luxury townhome in the sought-after guard-gated ARTESIA Community of Sunrise. Bright, modern & move-in ready, this exceptional residence combines sophisticated design, smart home connectivity & resort style living. The Open living area flows into a gourmet kitchen featuring white cabinetry, premium stainless-steel appliances, abundant storage & oversized stone waterfall island perfect for entertaining. The home offers 3 spacious bedrooms, 3 full bathrooms, & a space that can also be used as media room or quiet home office. All bedrooms feature custom closets & a spa-inspired bath featuring a custom glass-enclosed shower. Exceptional built-in Storage laundry area with full-size washer & dryer, 2 refrigerators, 2-car parking, plus pre-wired ethernet ports in every room & private ubiquity network infrastructure with dedicated switchboard for outstanding whole home connectivity. This unique residence features one room on the first floor & two on the second floor. Additionally, there is a discreet hidden built in safe, providing additional secure storage for valuables, plus in home TESLA electric charging port station for added convenience. Enjoy resort-style living in Artesia with heated pools, cabanas, spa, jacuzzi, gym, indoor basketball, tennis, pickleball, massage parlor, billiards, business center. Minutes from Sawgrass Mills, Amerant Arena, Weston, the new "Baptist Hospital Health Mega Center" across the street & major highways. It Won't Last


Listed by Luz Adriana Gomez

·

License #3340045

·

First Pro International Rlty

·

786-797-0037

Last updated July 25, 2026

·

Source: MIAMIRE #A12053759

Listing Facts

  • TypeSingle-family
  • NeighborhoodSawgrass Lakes
  • Bedrooms3
  • Bathrooms3
  • Days on Prevu11
  • HOA/Maint. Fees$526/month
  • Taxes$6,842/year
  • Size1,611 sqft
  • Price per sqft$500

Amenities

  • Dishwasher
  • Washer/Dryer
  • Pets Allowed
  • Air Conditioning
  • Parking
  • Swimming Pool

Location

Mortgage Calculator

Listing History

07/24/2026
Price Increased
$805,000
07/20/2026
Listed by First Pro International Rlty
$800,000

Property Details for Undisclosed Address #A12053759

Association

Amenities

  • Association Amenities: Basketball Court, Billiard Room, Business Center, Cabana, Exercise Room, Pickleball, Pool, Sauna, Tennis Court(s)

Fees

  • Association Fee: $526.00 Monthly
  • Association Fee Includes: Common Area, Outside Maintenance, Pool Service, Reserve Fund, Security

Exterior

Construction

  • Property Attached: Yes
  • Property Condition: Updated/Remodeled, Completely Renovated
  • Stories Total: 1
  • Structure Type: Townhouse
  • Window Features: Clear Impact Glass
  • Year Built: 2009
  • Year Built Details: Effective Year Built
  • Building Name: Artesia
  • Construction Materials: CBS Construction
  • Entry Level: 1
  • Exterior Features: Tennis Court(s)

Features

  • View: Garden View

Measurements

  • Building Area Total: 2,152
  • Building Area Units: Square Feet
  • Lot Size Units: Square Feet

Financial

Taxes

  • Parcel Number: 494023080420
  • Tax Annual Amount: $6,842.00
  • Tax Year: 2025

Interior

Features

  • Appliances: Dishwasher, Dryer, Microwave, Refrigerator, Washer
  • Interior Features: First Floor Entry, Cooking Island

Measurements

  • Living Area: 1,611
  • Living Area Units: Square Feet

Rooms

  • Bathrooms Full: 3
  • Bathrooms Total Integer: 3
  • Bedrooms Total: 3

Other

Location

  • Subdivision Name: SAWGRASS LAKES

Parking

Parking

  • Covered Spaces: 2
  • Garage Spaces: 2
  • Garage: Yes
  • Parking Features: 2 Or More Spaces, Additional Spaces Available, No Rv/Boats, No Trucks/Trailers

Schools

Elementary School

  • Elementary School: Nob Hill

High School

  • High School: Piper

Middle or Junior School

  • Middle Or Junior School: Bair

Utilities

Equipment

  • Cooling: Central Air
  • Has Cooling: Yes
  • Heating: Central
  • Has Heating: Yes

Frequently Asked Questions

How many bedrooms and bathrooms does this single-family home have?

There are 3 bedrooms and 3 bathrooms in this single-family home at Undisclosed Address #A12053759.

What schools are nearby to Undisclosed Address #A12053759?

Nearby schools include the Nob Hill Elementary School, Bair Middle School, and Piper High School.

Does this single-family home have parking?

Yes, there are 2 parking spaces available for Undisclosed Address #A12053759.

What are the annual taxes for Undisclosed Address #A12053759?

Annual taxes for this single-family home are estimated at $6,842.

How does Undisclosed Address #A12053759 compare to other single-family homes in Sawgrass Lakes?

This single-family home is listed 32% above the average price for single-family homes in Sawgrass Lakes and has been on the market for 99 less days than the typical home in this area.

What building or home owners association is the single-family home part of?

This single-family home is in the Artesia building.

What is the square footage on this single-family home?

According to the MLS, this listing is 1,611 sqft.

Undisclosed Address #A12053759 is a 3-bedroom, 3-bath single-family home for sale in Sunrise FL 33323. On Prevu for 11 days at $805,000. This includes a recent price increase of $5,000. This home features 1,611 square feet of living space, located in Sawgrass Lakes. The median listing price for single-family homes in this area is $512,500. Nearby schools include Nob Hill Elementary School, Bair Middle School, and Piper High School. The home offers dishwasher, pets allowed, air conditioning, parking, swimming pool, and washer/dryer. Explore more single-family home listings in Sunrise.

Based on information from Miami Association of REALTORS and/or other sources. All data, including all measurements and calculations of area, is obtained from various sources and has not been, and will not be, verified by Prevu or the MLS. Information is provided exclusively for consumer's personal, non-commercial use and may not be used for any purpose other than to identify prospective properties consumer may be interested in purchasing.

Full MLS Disclaimers

Rebate estimate is indicative only and based on listing price and estimated buyer's agent commission paid by owner, if applicable. Final rebates are subject to Terms of Use and may vary due to final negotiated transaction terms.