

Prevu by reAlpha
BuySellBlogBrowse Listings

Undisclosed Address #A11999757Tamarac, FL 33319

For Sale

$509,900

Smart Buyer Rebate $5,099

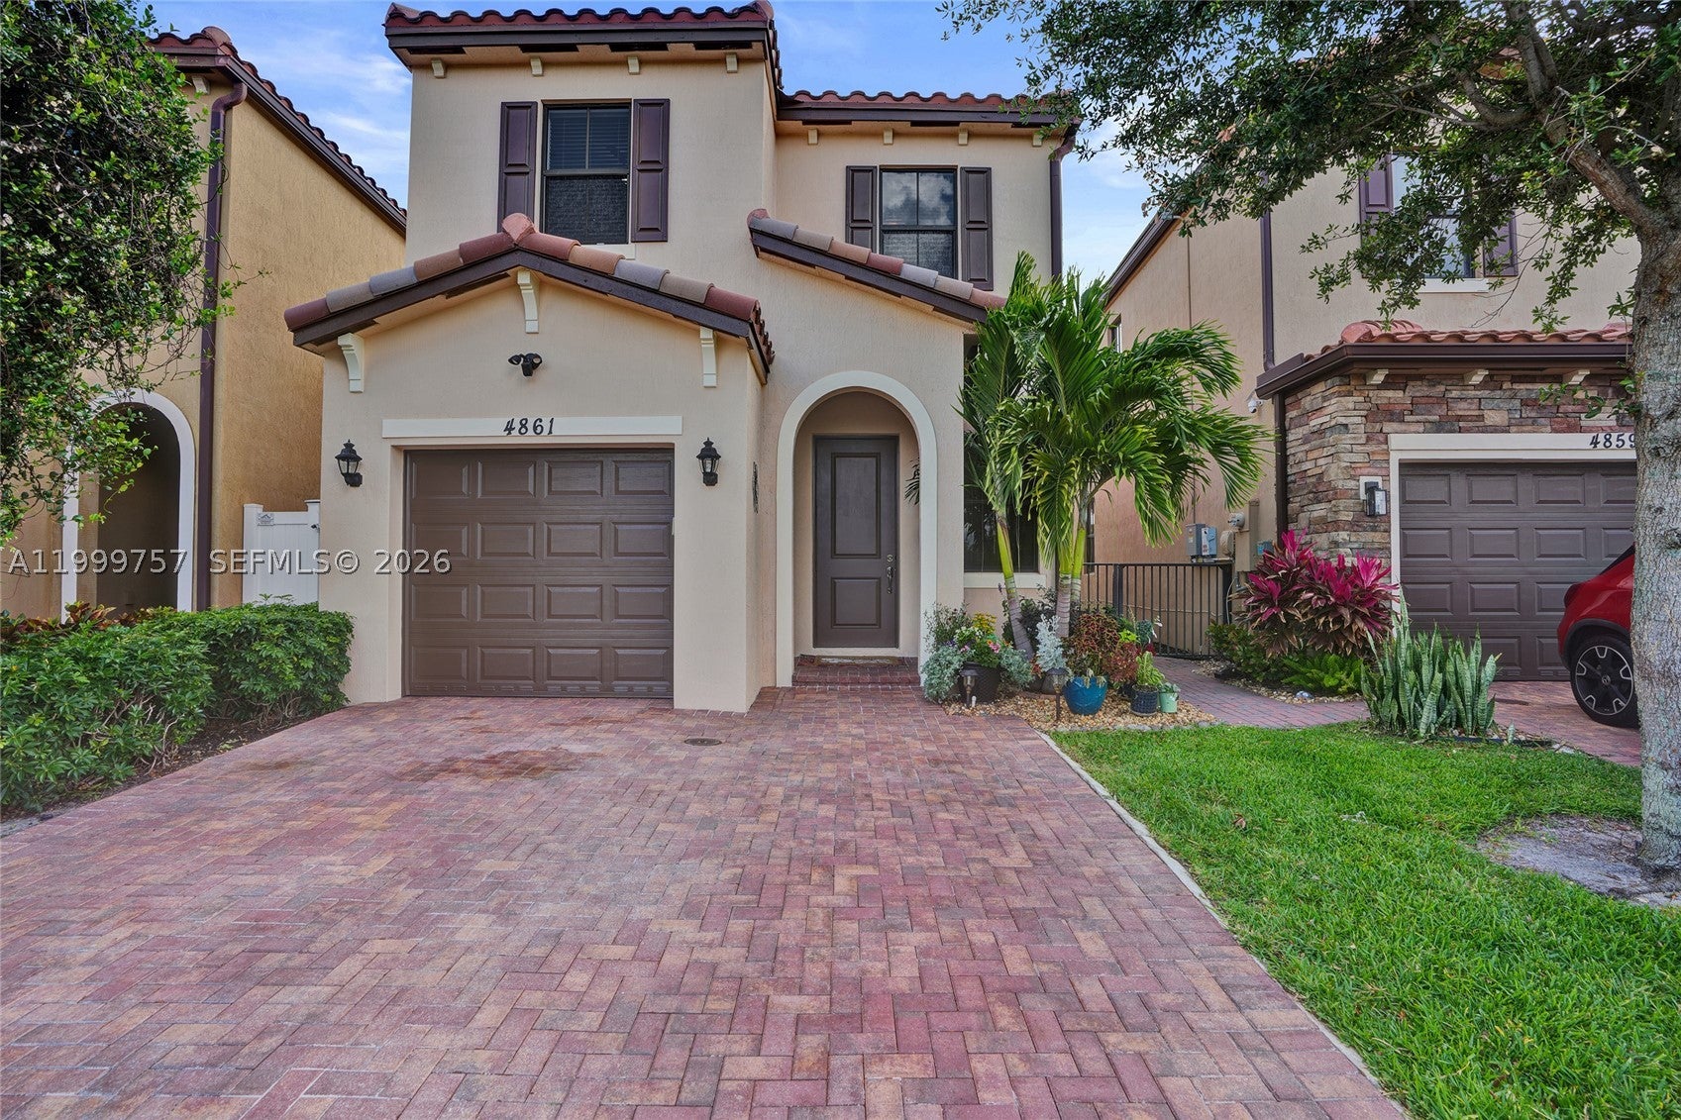
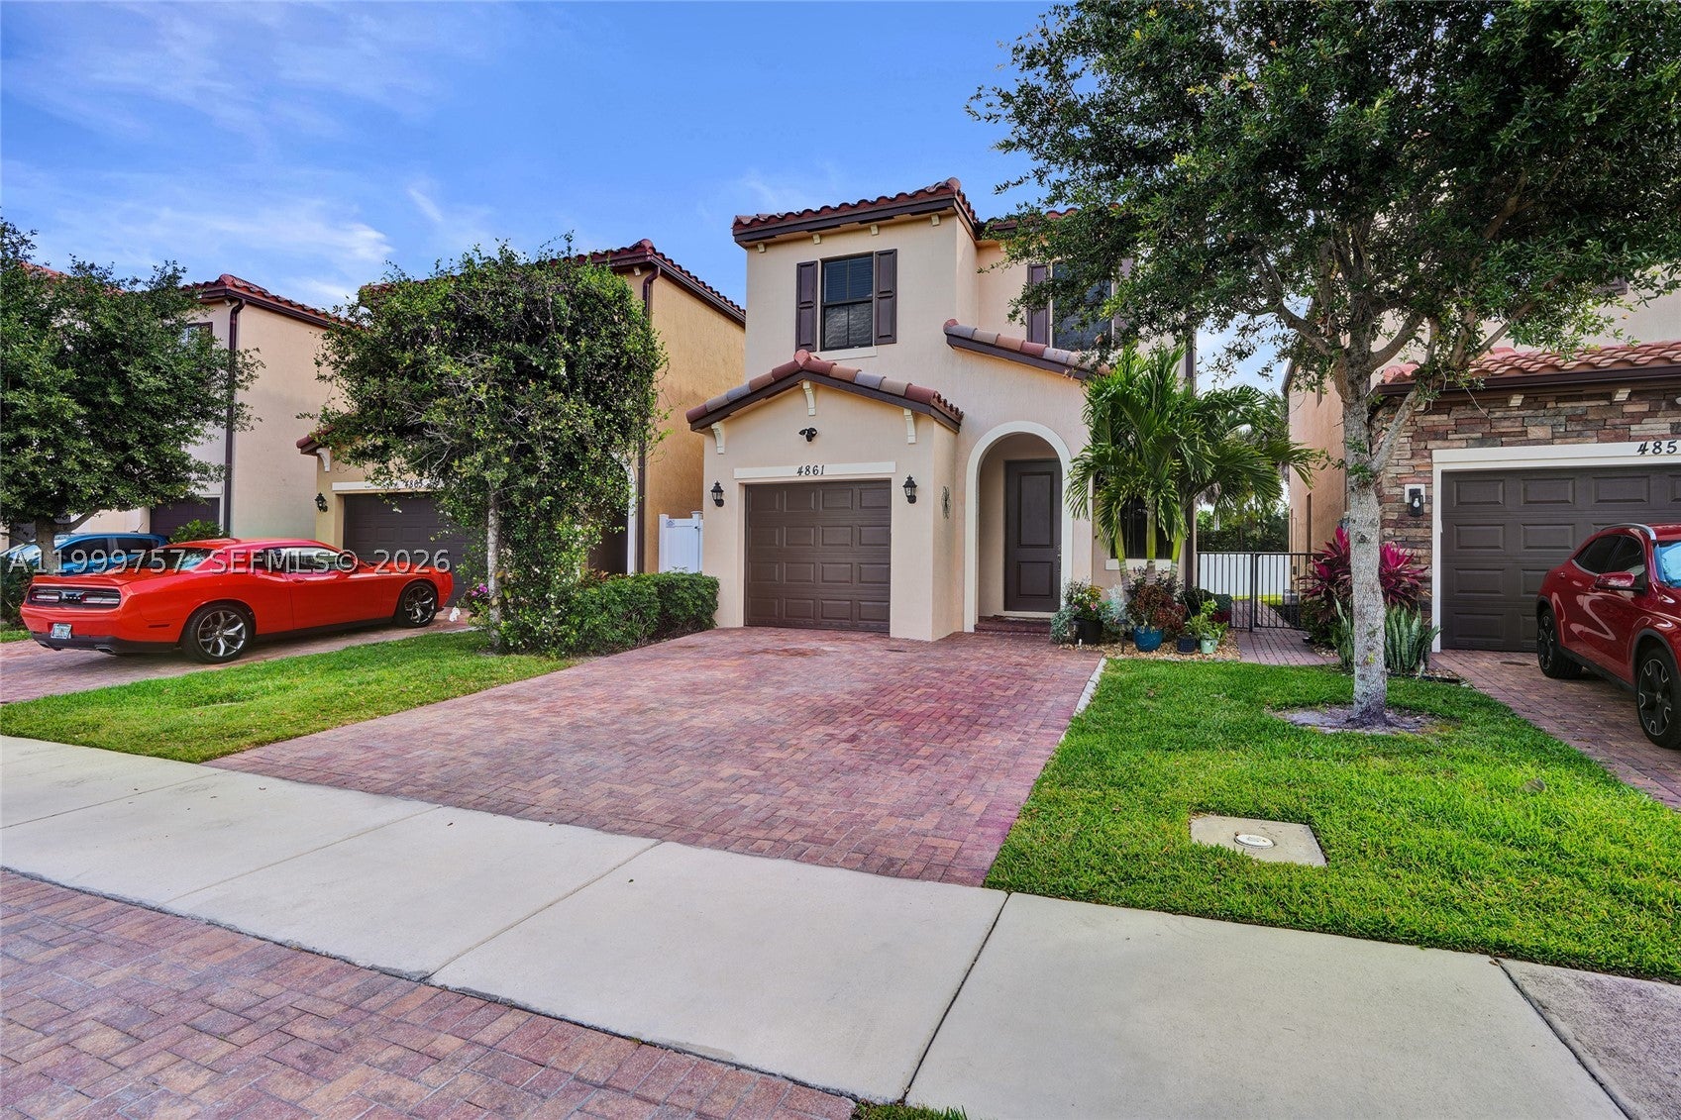
Beautifully maintained 3-bedroom, 2.5-bath home with 1-car garage located in a desirable Tamarac neighborhood of Manor Parc. This spacious 1,625 sq ft property offers the perfect combination of comfort, efficiency, and peace of mind with major upgrades already completed.

Enjoy hurricane-ready living with full impact windows and an impact sliding glass door, along with an 9-year-old Tile roof for added insurance confidence. The home also features fully paid-off solar panels, providing immediate energy savings for the next owner.

Inside, you’ll find a functional layout with bright living spaces and engineered Mohawk wood flooring upstairs, adding a modern touch and durability. Bathrooms has been tastefully updated, while the remaining spaces offer a great opportunity to personalize.

Step outside to a large, fully white PVC fenced yard—perfect for entertaining, pets, or simply enjoying South Florida living. Yard has newly added steppingstone path with black sparkle stones The garage includes craftsman-style metal cabinetry, ideal for storage or a workshop setup and Husky interlocking tile flooring.

This home is move-in ready with valuable upgrades already in place, making it a smart buy in today’s market. Conveniently located near shopping, dining, and major roadways.

Don’t miss this opportunity to own a well-equipped home with long-term value and efficiency.

Listed by Zilma Zepeda

·

License #3266573

·

Radius Realty Group LLC

·

9548544267

Last updated September 30, 2026

·

Source: SEF #A11999757

Listing Facts

  • TypeSingle-family
  • NeighborhoodThe Mainlands of Tamarac Lakes
  • Bedrooms3
  • Bathrooms2.5
  • Days on Prevu192
  • HOA/Maint. Fees$142/quarter
  • Taxes$9,087/year
  • Size1,618 sqft
  • Price per sqft$315

Amenities

  • Dishwasher
  • Private Outdoor Space
  • Washer/Dryer
  • Pets Allowed
  • Air Conditioning
  • Parking
  • Swimming Pool

Location

Mortgage Calculator

Listing History

04/22/2026
Listed by Radius Realty Group LLC
$509,900
  1. 04/22/2026$509,900
    Listed by Radius Realty Group LLC

Property Details for Undisclosed Address #A11999757

Association

Amenities

  • Association Amenities: Maintenance
  • Community Features: Pool, Street Lights
  • Pets Allowed: Yes

Fees

  • Association Fee: $142.00 Quarterly
  • Association Fee Includes: Maintenance Grounds

Exterior

Construction

  • Roof: Barrel
  • Stories: 2
  • Year Built: 2017
  • Year Built Details: Effective Year Built
  • Architectural Style: Detached, Patio Home, Two Story
  • Construction Materials: Block

Features

  • Direction Faces: South
  • Fencing: Fenced
  • Patio And Porch Features: Patio
  • Pool Features: None, Community
  • View: Canal, None

Measurements

  • Building Area Total: 1,870
  • Lot Size Area: 3,499
  • Lot Size Square Feet: 3,499
  • Lot Size Units: Square Feet

Financial

Taxes

  • Parcel Number: 494113310460
  • Tax Annual Amount: $9,087.00
  • Tax Year: 2025

Interior

Features

  • Appliances: Dryer, Dishwasher, Electric Range, Electric Water Heater, Microwave, Refrigerator, Trash Compactor
  • Flooring: Ceramic Tile, Other

Measurements

  • Living Area: 1,618
  • Living Area Source: Plans

Rooms

  • Bathrooms Full: 2
  • Bathrooms Half: 1
  • Bathrooms Total Integer: 3
  • Bedrooms Total: 3

Other

Location

  • City Region: Manor Parc
  • Subdivision Name: CENTRAL PARC SOUTH

Parking

Parking

  • Attached Garage: Yes
  • Covered Spaces: 1
  • Garage Spaces: 1
  • Garage: Yes
  • Parking Features: Attached, Driveway, Garage, Paver Block

Schools

Elementary School

  • Elementary School: Pinewood

High School

  • High School: Anderson; Boyd

Middle or Junior School

  • Middle Or Junior School: Silver Lks Middle

Utilities

Equipment

  • Cooling: Central Air
  • Has Cooling: Yes
  • Heating: Central, Electric
  • Has Heating: Yes
  • Sewer: Public Sewer
  • Utilities: Cable Available
  • Water Source: Public

Frequently Asked Questions

How many bedrooms and bathrooms does this single-family home have?

There are 3 bedrooms and 2.5 bathrooms in this single-family home at Undisclosed Address #A11999757.

What schools are nearby to Undisclosed Address #A11999757?

Nearby schools include the Pinewood Elementary School, Silver Lks Middle, and Anderson; Boyd High School.

Does this single-family home have parking?

Yes, there is 1 parking space available for Undisclosed Address #A11999757.

What are the annual taxes for Undisclosed Address #A11999757?

Annual taxes for this single-family home are estimated at $9,087.

How does Undisclosed Address #A11999757 compare to other single-family homes in The Mainlands of Tamarac Lakes?

This single-family home is listed 36% above the average price for single-family homes in The Mainlands of Tamarac Lakes and has been on the market for 0 less days than the typical home in this area.

What is the square footage on this single-family home?

According to the MLS, this listing is 1,618 sqft.

Undisclosed Address #A11999757 is a 3-bedroom, 2.5-bath single-family home for sale in Tamarac FL 33319. Available on Prevu for 192 days at $509,900. This residence features 1,618 square feet of living space, located in The Mainlands of Tamarac Lakes. The median listing price for single-family homes in this area is $369,450. Nearby schools include Pinewood Elementary School, Silver Lks Middle, and Anderson; Boyd High School. The home offers private outdoor space, dishwasher, pets allowed, air conditioning, parking, swimming pool, and washer/dryer. Browse more single-family home listings in Tamarac.

Based on information from Miami Association of REALTORS and/or other sources. All data, including all measurements and calculations of area, is obtained from various sources and has not been, and will not be, verified by Prevu or the MLS. Information is provided exclusively for consumer's personal, non-commercial use and may not be used for any purpose other than to identify prospective properties consumer may be interested in purchasing.

Full MLS Disclaimers

Rebate estimate is indicative only and based on listing price and estimated buyer's agent commission paid by owner, if applicable. Final rebates are subject to Terms of Use and may vary due to final negotiated transaction terms.