

Prevu by reAlpha
BuySellBlogBrowse Listings

Undisclosed Address #8264000Austin, TX 78748

For Sale

$649,900

Smart Buyer Rebate $6,499

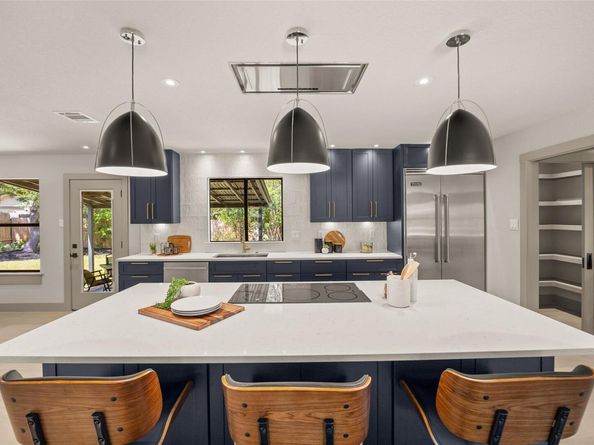
This home has had a massive renovation in the last couple of months! Over $120K was spent to make sure this home is turnkey for anyone looking for a home that has a 3/2/2 in the main home, plus a ~150 Sq ft. external ADU/Office that is already hardwired with electricity and finished out with AC.

Listed by Cory Gulotta

·

License #479161

·

Lujo Realty, PLLC

·

(512) 736-4824

Last updated September 06, 2026

·

Source: ACTRIS #8264000

Listing Facts

  • TypeSingle-family
  • NeighborhoodShady Hollow
  • Bedrooms3
  • Bathrooms2
  • Days on Prevu31
  • HOA/Maint. Fees$240/semi-annual
  • Taxes$8,802.93/year
  • Size1,962 sqft
  • Price per sqft$331

Amenities

  • Dishwasher
  • Private Outdoor Space
  • Air Conditioning
  • Parking
  • Swimming Pool

Location

Mortgage Calculator

Listing History

09/01/2026
Price Decreased
$649,900
08/28/2026
Price Decreased
$664,900
08/15/2026
Listed by Lujo Realty, PLLC
$674,900
  1. 09/01/2026$649,900
    Price Decreased
  2. 08/28/2026$664,900
    Price Decreased
  3. 08/15/2026$674,900
    Listed by Lujo Realty, PLLC

Property Details for Undisclosed Address #8264000

Association

Amenities

  • Community Features: Common Grounds, Curbs, High Speed Internet, Park, Pet Amenities, Picnic Area, Playground, Pool, Sidewalks, Sport Court(s)/Facility, Street Lights, Underground Utilities

Fees

  • Association Fee: $240.00 Semi-Annually
  • Association Fee Includes: Common Area Maintenance, Landscaping, Maintenance Grounds

General

  • Association Name: Shady Hollow HOA

Exterior

Construction

  • Property Condition: Updated/Remodeled
  • Roof: Composition
  • Window Features: Double Pane Windows, ENERGY STAR Qualified Windows, Window Coverings, Window Treatments
  • Year Built: 1981
  • Construction Materials: Brick Veneer, ICAT Recessed Lighting, Low VOC Insulation, Cement Siding, Wood Siding
  • Exterior Features: Gutters Full, Private Yard

Features

  • Direction Faces: East
  • Fencing: Back Yard, Fenced, Gate, Perimeter, Privacy, Wood
  • Other Structures: Cabana, Guest House, Outbuilding, Storage, Workshop
  • Patio And Porch Features: Covered, Deck, Rear Porch, Side Porch

Measurements

  • Lot Features: Curbs, Interior Lot, Level, Native Plants, Public Maintained Road, Subdivided, Trees-Large (Over 40 Ft), Trees-Medium (20 Ft - 40 Ft)
  • Lot Size Acres: 0.22
  • Lot Size Area: 0
  • Lot Size Square Feet: 9,953

Financial

Taxes

  • Parcel Number: 04323004090000
  • Tax Annual Amount: $8,802.93
  • Tax Assessed Value: $471,123.00
  • Tax Year: 2026

Interior

Features

  • Appliances: Built-In Electric Range, Built-In Refrigerator, Dishwasher, Disposal, ENERGY STAR Qualified Appliances, ENERGY STAR Qualified Dishwasher, ENERGY STAR Qualified Refrigerator, ENERGY STAR Qualified Washer, Exhaust Fan, Microwave, Electric Oven, RNGHD, Refrigerator, Stainless Steel Appliance(s), Vented Exhaust Fan
  • Fireplace Features: Great Room, Living Room, Wood Burning
  • Fireplaces Total: 1
  • Flooring: Stone, Wood
  • Interior Features: Bar, Breakfast Bar, Built-in Features, Ceiling Fan(s), Quartz Counters, Double Vanity, Dry Bar, Electric Dryer Hookup, Eat-in Kitchen, Kitchen Island, Low Flow Plumbing Fixtures, Multiple Dining Areas, Natural Woodwork, Open Floorplan, Pantry, Primary Bedroom On Main, Recessed Lighting, Smart Thermostat, Stackable W/D Connections, Storage, Study/Home Office, Walk-In Closet(s), Washer Hookup

Measurements

  • Living Area: 1,962
  • Living Area Source: Builder

Rooms

  • Bathrooms Full: 2
  • Bathrooms Total Integer: 2
  • Bedrooms Total: 3
  • Main Level Bedrooms: 3

Other

Environmental

  • Green Energy Efficient: Appliances, Doors, HVAC, Insulation, Lighting, Water Heater, Windows

Location

  • Subdivision Name: Shady Hollow Sec 05 Ph 02
  • Tax Block: C
  • Tax Lot: 13

Parking

Parking

  • Covered Spaces: 2
  • Garage Spaces: 2
  • Garage: Yes
  • Parking Features: Driveway, Garage, Garage Door Opener, Garage Faces Side
  • Parking Total: 4

Schools

Elementary School

  • Elementary School: Baranoff
  • Elementary School District: Austin ISD

High School

  • High School: Bowie
  • High School District: Austin ISD

Middle or Junior School

  • Middle Or Junior School: Bailey
  • Middle Or Junior School District: Austin ISD

Utilities

Equipment

  • Cooling: Ceiling Fan(s), Central Air, Electric, ENERGY STAR Qualified Equipment, Exhaust Fan
  • Heating: Central
  • Laundry Features: Electric Dryer Hookup, Washer Hookup
  • Sewer: Municipal Utility District (MUD)
  • Utilities: Cable Connected, Electricity Connected, Internet-Cable, Internet-Fiber, Sewer Connected, Underground Utilities, Water Connected
  • Water Source: Municipal Utility District (MUD)

Frequently Asked Questions

How many bedrooms and bathrooms does this single-family home have?

There are 3 bedrooms and 2 bathrooms in this single-family home at Undisclosed Address #8264000.

What schools are nearby to Undisclosed Address #8264000?

Nearby schools include the Baranoff Elementary School, Bailey Middle School, and Bowie High School.

Does this single-family home have parking?

Yes, there are 2 parking spaces available for Undisclosed Address #8264000.

What are the annual taxes for Undisclosed Address #8264000?

Annual taxes for this single-family home are estimated at $8,802.

How does Undisclosed Address #8264000 compare to other single-family homes in Shady Hollow?

This single-family home is listed 14% below the average price for single-family homes in Shady Hollow and has been on the market for 36 less days than the typical home in this area.

What building or home owners association is the single-family home part of?

This single-family home is part of the Shady Hollow HOA home owners association.

What is the square footage on this single-family home?

According to the MLS, this listing is 1,962 sqft.

Undisclosed Address #8264000 is a 3-bedroom, 2-bath single-family home for sale in Austin TX 78748. On Prevu for 31 days at $649,900. This includes a recent price decrease of $15,000. This residence features 1,962 square feet of living space, located in Shady Hollow. The median listing price for single-family homes in this area is $699,985. Nearby schools include Baranoff Elementary School, Bailey Middle School, and Bowie High School. Additional amenities include private outdoor space, dishwasher, air conditioning, parking, and swimming pool. View other single-family home listings in Travis County.

Based on information from ACTRIS and/or other sources. All data, including all measurements and calculations of area, is obtained from various sources and has not been, and will not be, verified by Prevu or the MLS. Information is provided exclusively for consumer's personal, non-commercial use and may not be used for any purpose other than to identify prospective properties consumer may be interested in purchasing.

Full MLS Disclaimers

Rebate estimate is indicative only and based on listing price and estimated buyer's agent commission paid by owner, if applicable. Final rebates are subject to Terms of Use and may vary due to final negotiated transaction terms.