Prevu by reAlpha
BuySellBlogBrowse Listings

Undisclosed Address #7343526Golden, CO 80401

For Sale

$949,000

Smart Buyer Rebate $9,490

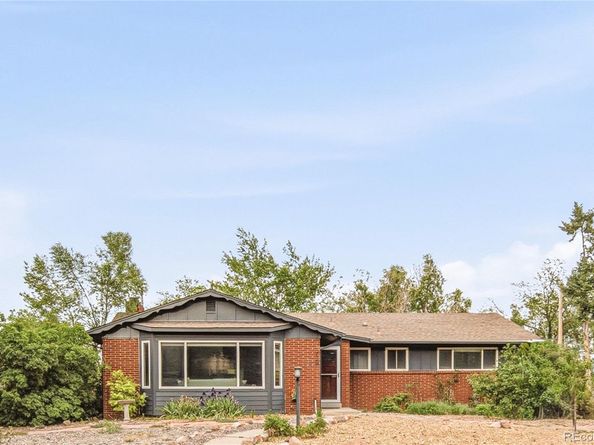
Welcome to 2100 Ellis St, a spacious and thoughtfully designed single-family home in the heart of Golden, offering 2,598 square feet of comfortable living with an unbeatable connection to nature and community. This 5-bedroom, 3-bathroom residence blends warmth and functionality with hardwood and carpeted flooring, inviting living spaces, and a cozy fireplace perfect for relaxing evenings or gathering with guests. The well-equipped kitchen features a double oven, cooktop, refrigerator, and dishwasher, creating an ideal setup for everyday living and entertaining alike. A partial basement provides additional flexibility for storage, recreation, or workspace needs.

What truly sets this property apart is its exceptional location just steps from South Table Mountain—one of the few homes in the neighborhood with direct and convenient access to the trailhead. Enjoy hiking, biking, and even incredible Fourth of July fireworks views right from the area. Outdoor enthusiasts will also appreciate the quick access to I-70, making mountain adventures and ski trips effortless year-round.

Designed with eco-conscious living in mind, the property features a heat pump, xeriscaped landscaping, garden beds, planting areas, and a charming chicken coop for those seeking a more sustainable lifestyle. Nestled within a small, welcoming enclave in Applewood and close to amenities like Colorado Mills, Downtown Golden, and Clear Creek Trail, this home offers the perfect blend of comfort, accessibility, and Colorado lifestyle.


Listed by Alexis Shoop

·

License #55038028

·

Compass - Denver

·

480-522-9503

Last updated July 14, 2026

·

Source: REcolorado #7343526

Listing Facts

  • TypeSingle-family
  • NeighborhoodFairmount - Applewood
  • Bedrooms5
  • Bathrooms3
  • Days on Prevu66
  • Taxes$5,490/year
  • Size2,453 sqft
  • Price per sqft$387

Amenities

  • Dishwasher
  • Private Outdoor Space
  • Air Conditioning
  • Parking

Location

Mortgage Calculator

Listing History

07/14/2026
Price Decreased
$949,000
07/08/2026
Price Decreased
$980,000
07/08/2026
Status changed to Active
$1,000,000
06/22/2026
Status changed to Pending
$1,000,000
05/27/2026
Listed by Compass - Denver
$1,000,000

Property Details for Undisclosed Address #7343526

Exterior

Construction

  • Roof: Composition
  • Structure Type: House
  • Year Built: 1961
  • Construction Materials: Brick, Vinyl Siding
  • Exterior Features: Private Yard

Features

  • Patio And Porch Features: Covered
  • Road Frontage Type: Public

Measurements

  • Building Area Total: 2,599
  • Lot Size Acres: 0.32
  • Lot Size Area: 14,135
  • Lot Size Square Feet: 14,135
  • Lot Size Units: Square Feet

Financial

Taxes

  • Parcel Number: 030037
  • Tax Annual Amount: $5,490.00
  • Tax Year: 2024

Interior

Features

  • Appliances: Cooktop, Dishwasher, Disposal, Double Oven, Microwave, Refrigerator, Water Purifier, Water Softener
  • Fireplace Features: Family Room, Wood Burning Stove
  • Fireplaces Total: 1
  • Flooring: Carpet, Linoleum, Tile, Wood
  • Interior Features: Primary Suite

Measurements

  • Living Area: 2,453

Rooms

  • Basement: Finished, Interior Entry, Partial
  • Has Basement: Yes
  • Bathrooms Full: 1
  • Bathrooms Three Quarter: 2
  • Bathrooms Total Integer: 3
  • Bedrooms Total: 5
  • Main Level Bathrooms: 2
  • Main Level Bedrooms: 3

Other

Location

  • Subdivision Name: Applewood Mesa

Parking

Parking

  • Attached Garage: Yes
  • Garage Spaces: 2
  • Parking Total: 2

Schools

Elementary School

  • Elementary School: Maple Grove
  • Elementary School District: Jefferson County R-1

High School

  • High School: Golden
  • High School District: Jefferson County R-1

Middle or Junior School

  • Middle Or Junior School: Everitt
  • Middle Or Junior School District: Jefferson County R-1

Utilities

Equipment

  • Cooling: Central Air
  • Heating: Forced Air
  • Laundry Features: In Unit
  • Sewer: Public Sewer
  • Water Source: Public

Frequently Asked Questions

How many bedrooms and bathrooms does this single-family home have?

There are 5 bedrooms and 3 bathrooms in this single-family home at Undisclosed Address #7343526.

What schools are nearby to Undisclosed Address #7343526?

Nearby schools include the Maple Grove Elementary School, Everitt Middle School, and Golden High School.

Does this single-family home have parking?

Yes, there are 2 parking spaces available for Undisclosed Address #7343526.

What are the annual taxes for Undisclosed Address #7343526?

Annual taxes for this single-family home are estimated at $5,490.

How does Undisclosed Address #7343526 compare to other single-family homes in Fairmount - Applewood?

This single-family home is listed 18% below the average price for single-family homes in Fairmount - Applewood and has been on the market for 1 more day than the typical home in this area.

What is the square footage on this single-family home?

According to the MLS, this listing is 2,453 sqft.

Undisclosed Address #7343526 is a 5-bedroom, 3-bath single-family home for sale in Golden CO 80401. On Prevu for 66 days at $949,000. This includes a recent price decrease of $31,000. This home features 2,453 square feet of living space, located in Fairmount - Applewood. The median listing price for single-family homes in this area is $716,250. Nearby schools include Maple Grove Elementary School, Everitt Middle School, and Golden High School. Additional amenities include private outdoor space, dishwasher, air conditioning, and parking. View other single-family home listings in Jefferson County.

The content relating to real estate for sale in this Web site comes in part from the Internet Data eXchange ("IDX") program of METROLIST, INC., DBA RECOLORADO® Real estate listings held by brokers other than Prevu are marked with the IDX Logo. This information is being provided for the consumers' personal, non-commercial use and may not be used for any other purpose. All information subject to change and should be independently verified.

Full MLS Disclaimers

Rebate estimate is indicative only and based on listing price and estimated buyer's agent commission paid by owner, if applicable. Final rebates are subject to Terms of Use and may vary due to final negotiated transaction terms.