

Prevu by reAlpha
BuySellBlogBrowse Listings

Undisclosed Address #6369696Denver, CO 80209

For Sale

$560,000

Smart Buyer Rebate $5,600

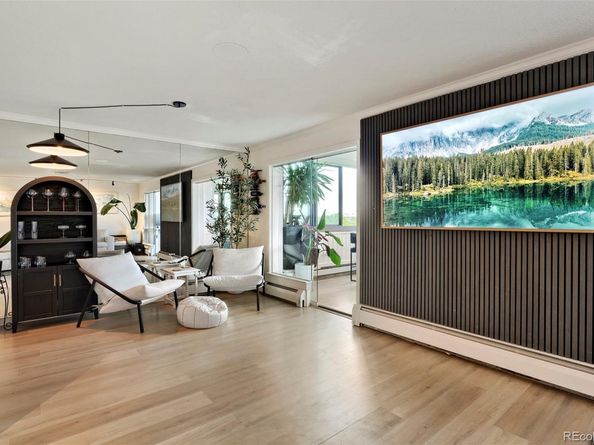
Modern updates meet an incredible backdrop in this beautifully refreshed Polo Club Condo! Featuring brand-new flooring throughout, the interior boasts a kitchen redesigned with sleek new countertops and a high-end induction cooktop. Both bathrooms have been tastefully updated, and the windows and A/C recently replaced.

The heart of the home is the airy lanai, where views stretch across Denver's city skyline, lush treetops, and distant mountain peaks. It’s the perfect spot to soak in the landscape from the comfort of your own retreat.

Life here extends to a suite of amenities that give a private club feel. Enjoy the indoor pool and hot tub, fully equipped gym, relaxing sauna, and an expansive manicured garden to be enjoyed year-round. With numerous community spaces designed for gathering, this property offers a rare combination of stylish renovations and a lifestyle-rich environment. Come check it out today!

Listed by Nate Sundermeier

·

License #55049486

·

Compass - Denver

·

720-900-8985

Listed by Lauren Bailey

·

License #155069245

·

Compass - Denver

Last updated July 13, 2026

·

Source: REcolorado #6369696

Listing Facts

  • TypeCondo
  • NeighborhoodMiller Park
  • Bedrooms2
  • Bathrooms2
  • Days on Prevu37
  • HOA/Maint. Fees$830/month
  • Taxes$2,453/year
  • Size1,392 sqft
  • Price per sqft$402

Amenities

  • Dishwasher
  • Private Outdoor Space
  • Bike Storage
  • Concierge
  • Elevator
  • Parking
  • Swimming Pool
  • Fitness Center

Location

Mortgage Calculator

Listing History

07/13/2026
Price Decreased
$560,000
06/24/2026
Listed by Compass - Denver
$575,000

Property Details for Undisclosed Address #6369696

Association

Amenities

  • Association Amenities: Bike Storage, Business Center, Clubhouse, Concierge, Elevator(s), Fitness Center, Front Desk, Garden Area, Laundry, Parking, Pool, Spa/Hot Tub

Fees

  • Association Fee: $830.00 Monthly
  • Association Fee Includes: Cable TV, Heat, Insurance, Internet, Maintenance Grounds, On-Site Check In, Recycling, Security, Sewer, Snow Removal, Trash, Water

General

  • Association Name: Grand Manors

Exterior

Construction

  • Property Attached: Yes
  • Property Condition: Updated/Remodeled
  • Structure Type: High Rise (8+)
  • Year Built: 1966
  • Architectural Style: Mid-Century Modern
  • Common Walls: 2+ Common Walls
  • Construction Materials: Concrete, Other
  • Entry Level: 5
  • Exterior Features: Balcony, Elevator, Fire Pit, Garden, Gas Grill, Spa/Hot Tub, Water Feature

Features

  • Fencing: Full
  • Patio And Porch Features: Covered, Deck, Patio
  • Pool Features: Indoor
  • Road Frontage Type: Public

Measurements

  • Building Area Total: 1,392
  • Lot Features: Landscaped, Near Public Transit, Sprinklers In Front, Sprinklers In Rear
  • Lot Size Acres: 3.28
  • Lot Size Area: 3
  • Lot Size Square Feet: 142,876
  • Lot Size Units: Acres

Financial

Taxes

  • Parcel Number: 5124-16-053
  • Tax Annual Amount: $2,453.00
  • Tax Year: 2025

Interior

Features

  • Appliances: Cooktop, Dishwasher, Disposal, Double Oven, Microwave, Refrigerator
  • Flooring: Tile, Vinyl
  • Interior Features: Built-in Features, Elevator, High Speed Internet, Primary Suite, Quartz Counters, Walk-In Closet(s)

Measurements

  • Living Area: 1,392

Rooms

  • Bathrooms Full: 1
  • Bathrooms Three Quarter: 1
  • Bathrooms Total Integer: 2
  • Bedrooms Total: 2
  • Main Level Bathrooms: 2
  • Main Level Bedrooms: 2

Other

General

  • Exclusions: Seller's Personal Property

Location

  • Subdivision Name: Polo Club

Parking

Parking

  • Garage Spaces: 1
  • Parking Features: Concrete, Electric Vehicle Charging Station(s), Guest, Underground
  • Parking Total: 1

Schools

Elementary School

  • Elementary School: Cory
  • Elementary School District: Denver 1

High School

  • High School: South
  • High School District: Denver 1

Middle or Junior School

  • Middle Or Junior School: Merrill
  • Middle Or Junior School District: Denver 1

Utilities

Equipment

  • Cooling: Air Conditioning-Room
  • Electric: 110V, 220 Volts
  • Heating: Baseboard, Hot Water
  • Laundry Features: Common Area
  • Sewer: Public Sewer
  • Utilities: Cable Available, Electricity Connected, Internet Access (Wired)
  • Water Source: Public

Frequently Asked Questions

How many bedrooms and bathrooms does this condo have?

There are 2 bedrooms and 2 bathrooms in this condo at Undisclosed Address #6369696.

What schools are nearby to Undisclosed Address #6369696?

Nearby schools include the Cory Elementary School, Merrill Middle School, and South High School.

Does this condo have parking?

Yes, there is 1 parking space available for Undisclosed Address #6369696.

What are the annual taxes for Undisclosed Address #6369696?

Annual taxes for this condo are estimated at $2,453.

How does Undisclosed Address #6369696 compare to other condos in Miller Park?

This condo is listed 5% above the average price for condos in Miller Park and has been on the market for 109 less days than the typical home in this area.

What building or home owners association is the condo part of?

This condo is part of the Grand Manors home owners association.

What is the square footage on this condo?

According to the MLS, this listing is 1,392 sqft.

Undisclosed Address #6369696 is a 2-bedroom, 2-bath condo for sale in Denver CO 80209. On Prevu for 37 days at $560,000. This includes a recent price decrease of $15,000. This property features 1,392 square feet of living space, located in Miller Park. The median listing price for condos in this area is $682,500. Nearby schools include Cory Elementary School, Merrill Middle School, and South High School. The home offers private outdoor space, dishwasher, doorman, elevator, bike storage, fitness center, parking, and swimming pool. View other condo listings in Denver.

The content relating to real estate for sale in this Web site comes in part from the Internet Data eXchange ("IDX") program of METROLIST, INC., DBA RECOLORADO® Real estate listings held by brokers other than Prevu are marked with the IDX Logo. This information is being provided for the consumers' personal, non-commercial use and may not be used for any other purpose. All information subject to change and should be independently verified.

Full MLS Disclaimers

Rebate estimate is indicative only and based on listing price and estimated buyer's agent commission paid by owner, if applicable. Final rebates are subject to Terms of Use and may vary due to final negotiated transaction terms.