

Prevu by reAlpha
BuySellBlogBrowse Listings

Undisclosed Address #5490399Volente, TX 78641

For Sale

$1,400,000

Smart Buyer Rebate $14,000

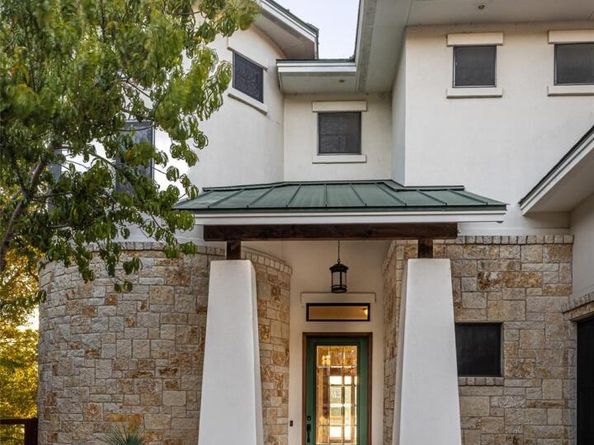
Stunning Newly renovated Lakehouse on Deep water Lot with panoramic view of Lake Travis.
Floorplan is optimized for entertaining and hosting with 3 beds and 3 full bathrooms with an additional bunkroom. Extraordinary quality throughout with cherry wood trim, GE Monogram kitchen and a stunning cherrywood spiral staircase. The outside space highlights the amazing view of the Lake with huge decks off of the living area down and the Master bedroom up. Additionally there is a large party deck that could be enclosed as an additional living space. The private dock feature 2 automatic boat lifts and a storage area.

Sited on a 0.55-acre lot the setting offers a serene atmosphere that would be an amazing getaway or full time residence.

Listed by Danny Walker

·

License #615853

·

Central Metro Realty

·

(713) 213-8495

Last updated October 30, 2026

·

Source: ACTRIS #5490399

Listing Facts

  • TypeSingle-family
  • NeighborhoodVolente
  • Bedrooms3
  • Bathrooms3
  • Days on Prevu1
  • Taxes$23,984/year
  • Size2,926 sqft
  • Price per sqft$478

Amenities

  • Private Outdoor Space
  • Washer/Dryer
  • Air Conditioning
  • Parking

Location

Mortgage Calculator

Listing History

10/30/2026
Listed by Central Metro Realty
$1,400,000
  1. 10/30/2026$1,400,000
    Listed by Central Metro Realty

Property Details for Undisclosed Address #5490399

Association

Amenities

  • Community Features: Park

Exterior

Construction

  • Property Condition: Updated/Remodeled
  • Roof: Metal, Shingle
  • Window Features: Double Pane Windows
  • Year Built: 2007
  • Builder Name: KRP Construction
  • Construction Materials: Stone, Stucco
  • Exterior Features: Balcony, Boat Dock - Private, Boat Lift, Boat Slip, Exterior Steps, Garden, Gutters Full, Private Entrance, Private Yard

Features

  • Direction Faces: West
  • Fencing: Back Yard, Fenced
  • Patio And Porch Features: Awning(s), Covered, Deck, Porch, Rear Porch, Terrace
  • View: Hill Country, Lake, Panoramic
  • Waterfront Features: Lake Front, Lake Privileges, Waterfront
  • Waterfront: Yes

Measurements

  • Lot Features: Back Yard, City Lot, Front Yard, Gentle Sloping, Landscaped, Private, Sloped Down, Sprinkler - Back Yard, Trees-Moderate, Views
  • Lot Size Acres: 0.54
  • Lot Size Area: 0
  • Lot Size Square Feet: 23,870

Financial

Taxes

  • Parcel Number: 177411
  • Tax Annual Amount: $23,984.00
  • Tax Assessed Value: $1,246,378.00
  • Tax Year: 2026

Interior

Features

  • Appliances: Built-In Electric Oven, Built-In Freezer, Built-In Range, Built-In Refrigerator, Dryer, Freezer, Microwave, Electric Oven, Free-Standing Gas Oven, Double Oven, Propane Cooktop, RNGHD, Stainless Steel Appliance(s), Washer/Dryer
  • Fireplace Features: Fire Pit, Living Room, Propane, Raised Hearth, Stone
  • Fireplaces Total: 1
  • Flooring: Bamboo, Carpet, Tile, Wood
  • Interior Features: 2 Primary Suites, Bookcases, Breakfast Bar, Built-in Features, Ceiling Fan(s), High Ceilings, Central Vacuum, Granite Counters, Tile Counters, Electric Dryer Hookup, Gas Dryer Hookup, High Speed Internet, Kitchen Island, Natural Woodwork, Recessed Lighting, Smart Thermostat, Soaking Tub, Walk-In Closet(s), Washer Hookup

Measurements

  • Living Area: 2,926
  • Living Area Source: Plans

Rooms

  • Bathrooms Full: 3
  • Bathrooms Total Integer: 3
  • Bedrooms Total: 3
  • Main Level Bedrooms: 1

Other

Features

  • Accessibility Features: Hand Rails, Accessible Washer/Dryer

Location

  • Subdivision Name: Sandy Shores
  • Tax Lot: 8A
  • Water Body Name: Lake Travis

Parking

Parking

  • Attached Garage: Yes
  • Covered Spaces: 2
  • Garage Spaces: 2
  • Garage: Yes
  • Parking Features: Attached, Driveway, Garage, Off Street, Oversized, Private
  • Parking Total: 5

Schools

Elementary School

  • Elementary School: Grandview Hills
  • Elementary School District: Leander ISD

High School

  • High School: Vandegrift
  • High School District: Leander ISD

Middle or Junior School

  • Middle Or Junior School: Four Points
  • Middle Or Junior School District: Leander ISD

Utilities

Equipment

  • Cooling: Central Air, Electric, Zoned
  • Heating: Central, Fireplace(s), Propane, Propane Stove, Zoned
  • Laundry Features: Electric Dryer Hookup, Gas Dryer Hookup, Washer Hookup
  • Sewer: Aerobic Septic
  • Utilities: Electricity Connected, Internet-Fiber, Propane, Water Connected
  • Water Source: Private

Frequently Asked Questions

How many bedrooms and bathrooms does this single-family home have?

There are 3 bedrooms and 3 bathrooms in this single-family home at Undisclosed Address #5490399.

What schools are nearby to Undisclosed Address #5490399?

Nearby schools include the Grandview Hills Elementary School, Four Points Middle School, and Vandegrift High School.

Does this single-family home have parking?

Yes, there are 2 parking spaces available for Undisclosed Address #5490399.

What are the annual taxes for Undisclosed Address #5490399?

Annual taxes for this single-family home are estimated at $23,984.

How does Undisclosed Address #5490399 compare to other single-family homes in Volente?

This single-family home is listed 39% below the average price for single-family homes in Volente and has been on the market for 142 less days than the typical home in this area.

What is the square footage on this single-family home?

According to the MLS, this listing is 2,926 sqft.

Undisclosed Address #5490399 is a 3-bedroom, 3-bath single-family home for sale in Volente TX 78641. Listed on Prevu for 1 days at $1,400,000. This home features 2,926 square feet of living space, located in Volente. The median listing price for single-family homes in this area is $1,125,000. Nearby schools include Grandview Hills Elementary School, Four Points Middle School, and Vandegrift High School. The home offers private outdoor space, air conditioning, parking, and washer/dryer. Explore more single-family home listings in Texas.

Based on information from ACTRIS and/or other sources. All data, including all measurements and calculations of area, is obtained from various sources and has not been, and will not be, verified by Prevu or the MLS. Information is provided exclusively for consumer's personal, non-commercial use and may not be used for any purpose other than to identify prospective properties consumer may be interested in purchasing.

Full MLS Disclaimers

Rebate estimate is indicative only and based on listing price and estimated buyer's agent commission paid by owner, if applicable. Final rebates are subject to Terms of Use and may vary due to final negotiated transaction terms.