Prevu by reAlpha
BuySellBlogBrowse Listings

Undisclosed Address #4626356Austin, TX 78745

For Sale

$325,000

Smart Buyer Rebate $3,250

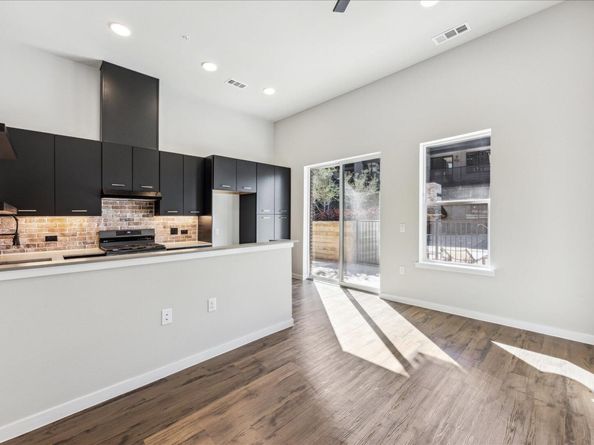
Welcome to St. Elmo Station — where modern design meets unbeatable South Austin convenience. This stunning first-floor 1-bedroom, 1-bath condo features soaring 12-foot ceilings that create an open, airy feel rarely found in condo living. Thoughtfully designed with contemporary finishes and an efficient layout, this condo offers both comfort and style in one of Austin’s fastest-growing neighborhoods.

Residents of St. Elmo Station enjoy an impressive lineup of amenities including a resort-style pool, beautifully landscaped courtyards, dog park, rooftop lounge with skyline views, yoga studio, fitness center, private office spaces, and a resident study/lounge complete with a pool table — perfect for working, relaxing, or entertaining.

Located just steps from The Yard, you’ll have walkable access to some of Austin’s favorite breweries, coffee shops, restaurants, fitness studios, and creative spaces. Whether you’re looking for a low-maintenance primary residence, lock-and-leave lifestyle, or investment opportunity, this condo delivers the perfect blend of location, lifestyle, and luxury.


Listed by Tj McNeil

·

License #722426

·

Teifke Real Estate

·

(512) 298-9759

Last updated June 08, 2026

·

Source: ACTRIS #4626356

Listing Facts

  • TypeCondo
  • NeighborhoodEast Congress
  • Bedrooms1
  • Bathrooms1
  • Days on Prevu55
  • HOA/Maint. Fees$251.05/month
  • Taxes$3,632/year
  • Size752 sqft
  • Price per sqft$432

Amenities

  • Dishwasher
  • Private Outdoor Space
  • Air Conditioning
  • Parking
  • Swimming Pool
  • Fitness Center

Location

Mortgage Calculator

Listing History

06/07/2026
Listed by Teifke Real Estate
$325,000

Property Details for Undisclosed Address #4626356

Association

Amenities

  • Community Features: BBQ Pit/Grill, Bike Storage/Locker, Business Center, Conference/Meeting Room, Controlled Access, Courtyard, Dog Park, Electronic Payments, Fitness Center, Garage Parking, Google Fiber, Kitchen Facilities, Lounge, On-Site Retail, Package Service, Pet Amenities, Pool, Rooftop Lounge, Sidewalks, Smart Car Charging, Sundeck

Fees

  • Association Fee: $251.05 Monthly
  • Association Fee Includes: Common Area Maintenance, Parking, Sewer, Water

General

  • Association Name: Sation At St Elmo

Exterior

Construction

  • Property Condition: Resale
  • Roof: Membrane
  • Window Features: Triple Pane Windows
  • Year Built: 2024
  • Builder Name: Legacy
  • Construction Materials: Brick, Concrete, Glass
  • Exterior Features: No Exterior Steps

Features

  • Direction Faces: South
  • Patio And Porch Features: Terrace
  • View: Pool

Measurements

  • Lot Features: City Lot, Landscaped

Financial

Taxes

  • Parcel Number: 4510106
  • Tax Annual Amount: $3,632.00
  • Tax Assessed Value: $201,081.00
  • Tax Year: 2025

Interior

Features

  • Appliances: Dishwasher, Disposal, ENERGY STAR Qualified Appliances, Exhaust Fan, Freezer, Ice Maker, Microwave, Gas Oven, RNGHD, Refrigerator, Washer/Dryer Stacked
  • Flooring: Vinyl
  • Interior Features: Breakfast Bar, Ceiling Fan(s), High Ceilings, Quartz Counters, High Speed Internet, Kitchen Island, No Interior Steps, Smart Thermostat, Stackable W/D Connections

Measurements

  • Living Area: 752
  • Living Area Source: Builder

Rooms

  • Bathrooms Full: 1
  • Bathrooms Total Integer: 1
  • Bedrooms Total: 1
  • Main Level Bedrooms: 1

Other

Environmental

  • Green Energy Efficient: Appliances

Location

  • Subdivision Name: St. Elmo Station
  • Tax Lot: 4

Parking

Parking

  • Covered Spaces: 1
  • Garage Spaces: 1
  • Garage: Yes
  • Parking Features: Additional Parking, Assigned, Electric Vehicle Charging Station(s), Garage, Gated, Underground
  • Parking Total: 1

Schools

Elementary School

  • Elementary School: St Elmo
  • Elementary School District: Austin ISD

High School

  • High School: Travis
  • High School District: Austin ISD

Middle or Junior School

  • Middle Or Junior School: Bedichek
  • Middle Or Junior School District: Austin ISD

Utilities

Equipment

  • Cooling: Central Air
  • Heating: Electric
  • Sewer: Public Sewer
  • Utilities: Electricity Connected, Natural Gas Connected, Sewer Connected, Water Connected
  • Water Source: Public

Frequently Asked Questions

How many bedrooms and bathrooms does this condo have?

There is 1 bedroom and 1 bathroom in this condo at Undisclosed Address #4626356.

What schools are nearby to Undisclosed Address #4626356?

Nearby schools include the St Elmo Elementary School, Bedichek Middle School, and Travis High School.

Does this condo have parking?

Yes, there is 1 parking space available for Undisclosed Address #4626356.

What are the annual taxes for Undisclosed Address #4626356?

Annual taxes for this condo are estimated at $3,632.

How does Undisclosed Address #4626356 compare to other condos in East Congress?

This condo is listed 6% below the average price for condos in East Congress and has been on the market for 52 less days than the typical home in this area.

What building or home owners association is the condo part of?

This condo is part of the Sation At St Elmo home owners association.

What is the square footage on this condo?

According to the MLS, this listing is 752 sqft.

Undisclosed Address #4626356 is a 1-bedroom, 1-bath condo for sale in Austin TX 78745. Available on Prevu for 55 days at $325,000. This home features 752 square feet of living space, located in East Congress. The median listing price for condos in this area is $365,000. Nearby schools include St Elmo Elementary School, Bedichek Middle School, and Travis High School. Additional amenities include private outdoor space, dishwasher, air conditioning, fitness center, parking, and swimming pool. View other condo listings in Austin.

Based on information from ACTRIS and/or other sources. All data, including all measurements and calculations of area, is obtained from various sources and has not been, and will not be, verified by Prevu or the MLS. Information is provided exclusively for consumer's personal, non-commercial use and may not be used for any purpose other than to identify prospective properties consumer may be interested in purchasing.

Full MLS Disclaimers

Rebate estimate is indicative only and based on listing price and estimated buyer's agent commission paid by owner, if applicable. Final rebates are subject to Terms of Use and may vary due to final negotiated transaction terms.