

Prevu by reAlpha
BuySellBlogBrowse Listings

Undisclosed Address #3982948Austin, TX 78745

For Sale

$570,000

Smart Buyer Rebate $5,700

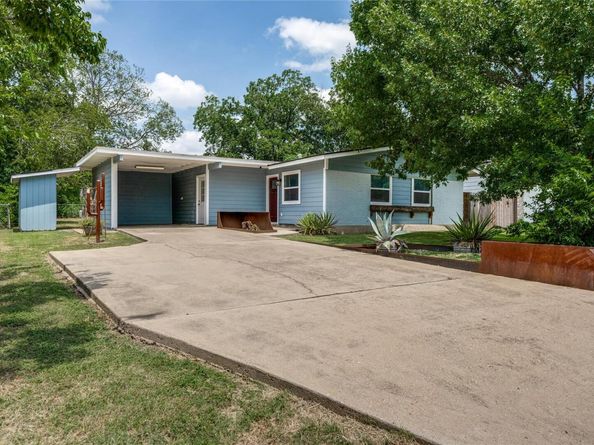
Welcome to 304 Tamworth Ave, a beautifully updated South Austin home offering the perfect blend of style, comfort, and versatility. Thoughtfully designed with bright, open living spaces, modern finishes, and abundant natural light, this home is ideal as a primary residence, second home, or investment opportunity.
In addition to the main home, the property features a 144-square-foot detached studio, providing flexible space that can be used as a home office, art studio, fitness room, creative workspace, or additional storage.
The inviting floor plan creates a seamless flow between the living, dining, and kitchen areas, making it perfect for entertaining or everyday living. Comfortable bedrooms provide a relaxing retreat, while the outdoor space offers plenty of room to unwind, host guests, or enjoy the Texas weather.
Ideally situated in the heart of South Austin, this home is approximately 10 minutes to South Congress (SoCo), 15 minutes to Downtown Austin and Lady Bird Lake, 15 minutes to Zilker Park and Barton Springs Pool, 20 minutes to Austin-Bergstrom International Airport, and just minutes from the St. Elmo District, The Yard, shopping, dining, coffee shops, and entertainment.
The property has been successfully operated as an Airbnb, making it an excellent opportunity for buyers seeking a home with a proven short-term rental history, subject to local regulations and buyer verification. For those interested, the home's furnishings are also available for purchase under a separate agreement, offering the potential for a seamless transition.

Listed by Jacob Villeda

·

License #745424

·

Rendon Realty, LLC

·

(817) 592-3008

Last updated August 23, 2026

·

Source: ACTRIS #3982948

Listing Facts

  • TypeSingle-family
  • NeighborhoodEast Congress
  • Bedrooms3
  • Bathrooms2
  • Days on Prevu44
  • Taxes$10,067.38/year
  • Size1,597 sqft
  • Price per sqft$357

Amenities

  • Dishwasher
  • Private Outdoor Space
  • Air Conditioning
  • Parking
  • Swimming Pool

Location

Mortgage Calculator

Listing History

08/02/2026
Listed by Rendon Realty, LLC
$570,000
  1. 08/02/2026$570,000
    Listed by Rendon Realty, LLC

Property Details for Undisclosed Address #3982948

Association

Amenities

  • Community Features: Park, Playground

Exterior

Construction

  • Property Condition: Updated/Remodeled
  • Roof: Composition
  • Window Features: Double Pane Windows
  • Year Built: 1968
  • Construction Materials: Wood Siding

Features

  • Direction Faces: South
  • Fencing: Wire, Wood
  • Other Structures: Shed(s), See Remarks

Measurements

  • Lot Features: Back Yard
  • Lot Size Acres: 0.18
  • Lot Size Area: 0
  • Lot Size Square Feet: 7,967

Financial

Taxes

  • Parcel Number: 04140506170000
  • Tax Annual Amount: $10,067.38
  • Tax Assessed Value: $568,052.00
  • Tax Year: 2026

Interior

Features

  • Appliances: Dishwasher, Gas Range
  • Flooring: Vinyl
  • Interior Features: Quartz Counters, Primary Bedroom On Main

Measurements

  • Living Area: 1,597
  • Living Area Source: Public Records

Rooms

  • Bathrooms Full: 2
  • Bathrooms Total Integer: 2
  • Bedrooms Total: 3
  • Main Level Bedrooms: 3

Other

Location

  • Subdivision Name: Greenwood Hills Sec 04
  • Tax Block: M
  • Tax Lot: 15

Parking

Parking

  • Parking Features: Carport
  • Parking Total: 2

Schools

Elementary School

  • Elementary School: Galindo
  • Elementary School District: Austin ISD

High School

  • High School: Travis
  • High School District: Austin ISD

Middle or Junior School

  • Middle Or Junior School: Bedichek
  • Middle Or Junior School District: Austin ISD

Utilities

Equipment

  • Cooling: Central Air
  • Heating: Central
  • Sewer: Public Sewer
  • Utilities: Electricity Connected, Natural Gas Connected, Sewer Connected, Water Connected
  • Water Source: Public

Frequently Asked Questions

How many bedrooms and bathrooms does this single-family home have?

There are 3 bedrooms and 2 bathrooms in this single-family home at Undisclosed Address #3982948.

What schools are nearby to Undisclosed Address #3982948?

Nearby schools include the Galindo Elementary School, Bedichek Middle School, and Travis High School.

Does this single-family home have parking?

Yes, there are 2 parking spaces available for Undisclosed Address #3982948.

What are the annual taxes for Undisclosed Address #3982948?

Annual taxes for this single-family home are estimated at $10,067.

How does Undisclosed Address #3982948 compare to other single-family homes in East Congress?

This single-family home is listed 27% above the average price for single-family homes in East Congress and has been on the market for 63 less days than the typical home in this area.

What is the square footage on this single-family home?

According to the MLS, this listing is 1,597 sqft.

Undisclosed Address #3982948 is a 3-bedroom, 2-bath single-family home for sale in Austin TX 78745. Available on Prevu for 44 days at $570,000. This residence features 1,597 square feet of living space, located in East Congress. The median listing price for single-family homes in this area is $365,000. Nearby schools include Galindo Elementary School, Bedichek Middle School, and Travis High School. Additional amenities include private outdoor space, dishwasher, air conditioning, parking, and swimming pool. Explore more single-family home listings in Austin.

Based on information from ACTRIS and/or other sources. All data, including all measurements and calculations of area, is obtained from various sources and has not been, and will not be, verified by Prevu or the MLS. Information is provided exclusively for consumer's personal, non-commercial use and may not be used for any purpose other than to identify prospective properties consumer may be interested in purchasing.

Full MLS Disclaimers

Rebate estimate is indicative only and based on listing price and estimated buyer's agent commission paid by owner, if applicable. Final rebates are subject to Terms of Use and may vary due to final negotiated transaction terms.