

Prevu by reAlpha
BuySellBlogBrowse Listings

Undisclosed Address #3598810Greenwood Village, CO 80121

For Sale

$2,100,000

Smart Buyer Rebate $21,000

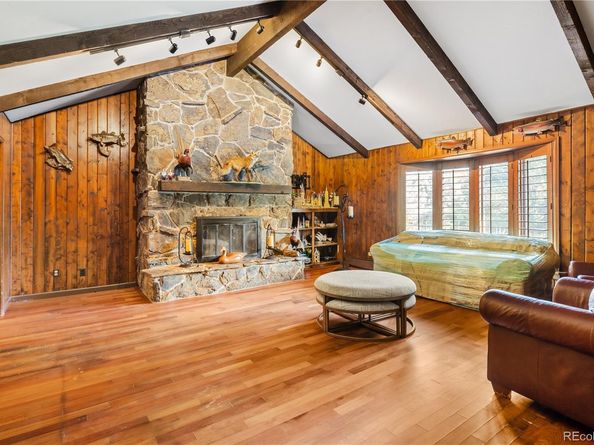
Rare Opportunity on a Premium Lot in Greenwood Highlands. Nestled in the highly sought-after Greenwood Highlands neighborhood and within the award-winning, top-tier Cherry Creek School District, this beautiful brick ranch sits on one of the largest lots in the entire subdivision. Featuring great bones and striking architectural details—including coffered and tongue-and-groove ceilings, skylights, and elegant crown molding—this 4-bedroom, 4-bathroom home is a blank canvas ready for your custom renovations and final touches. The property boasts an exceptionally rare 4-car garage and an outdoor oasis complete with extensive front and rear patios, wood and wrought-iron fencing, and an in-ground swimming pool. Enjoy exclusive neighborhood amenities, including a community pool and tennis courts, with the prestigious Glenmoor Country Club just moments away. Bring your vision to life in one of the area's most exclusive enclaves!

Listed by Matthew Meldrum

·

License #55045788

·

MODUS Real Estate

·

703-919-4298

Last updated July 16, 2026

·

Source: REcolorado #3598810

Listing Facts

  • TypeSingle-family
  • NeighborhoodWest End
  • Bedrooms4
  • Bathrooms4
  • Days on Prevu15
  • HOA/Maint. Fees$2,000/annual
  • Taxes$13,271/year
  • Size3,634 sqft
  • Price per sqft$578

Amenities

  • Dishwasher
  • Private Outdoor Space
  • Washer/Dryer
  • Air Conditioning
  • Parking
  • Swimming Pool

Location

Mortgage Calculator

Listing History

07/16/2026
Listed by MODUS Real Estate
$2,100,000

Property Details for Undisclosed Address #3598810

Association

Amenities

  • Association Amenities: Pool, Tennis Court(s)

Fees

  • Association Fee: $2,000.00 Annually

General

  • Association Name: Greenwood Highlands

Exterior

Construction

  • Property Condition: Fixer
  • Roof: Composition
  • Structure Type: House
  • Year Built: 1979
  • Construction Materials: Brick
  • Exterior Features: Private Yard

Features

  • Fencing: Partial
  • Patio And Porch Features: Covered, Front Porch, Patio
  • Pool Features: Outdoor Pool
  • Road Frontage Type: Public

Measurements

  • Building Area Total: 4,594
  • Lot Features: Level
  • Lot Size Acres: 0.76
  • Lot Size Area: 0
  • Lot Size Square Feet: 33,105
  • Lot Size Units: Acres

Financial

Taxes

  • Parcel Number: 032028513
  • Tax Annual Amount: $13,271.00
  • Tax Year: 2025

Interior

Features

  • Appliances: Cooktop, Dishwasher, Dryer, Oven, Washer
  • Fireplace Features: Family Room
  • Fireplaces Total: 1
  • Interior Features: Breakfast Bar, Eat-in Kitchen, Entrance Foyer, Jack & Jill Bathroom, Kitchen Island

Measurements

  • Living Area: 3,634

Rooms

  • Basement: Partial
  • Has Basement: Yes
  • Bathrooms Full: 3
  • Bathrooms Three Quarter: 1
  • Bathrooms Total Integer: 4
  • Bedrooms Total: 4
  • Main Level Bathrooms: 3
  • Main Level Bedrooms: 3

Other

General

  • Exclusions: Sellers personal property and staging items.

Location

  • Subdivision Name: Greenwood Highlands

Parking

Parking

  • Attached Garage: Yes
  • Garage Spaces: 4
  • Parking Features: Concrete, Insulated Garage
  • Parking Total: 4

Schools

Elementary School

  • Elementary School: Cherry Hills Village
  • Elementary School District: Cherry Creek 5

High School

  • High School: Cherry Creek
  • High School District: Cherry Creek 5

Middle or Junior School

  • Middle Or Junior School: West
  • Middle Or Junior School District: Cherry Creek 5

Utilities

Equipment

  • Cooling: Central Air
  • Heating: Baseboard, Forced Air
  • Laundry Features: In Unit
  • Sewer: Public Sewer
  • Water Source: Public

Frequently Asked Questions

How many bedrooms and bathrooms does this single-family home have?

There are 4 bedrooms and 4 bathrooms in this single-family home at Undisclosed Address #3598810.

What schools are nearby to Undisclosed Address #3598810?

Nearby schools include the Cherry Hills Village Elementary School, West Middle School, and Cherry Creek High School.

Does this single-family home have parking?

Yes, there are 4 parking spaces available for Undisclosed Address #3598810.

What are the annual taxes for Undisclosed Address #3598810?

Annual taxes for this single-family home are estimated at $13,271.

How does Undisclosed Address #3598810 compare to other single-family homes in West End?

This single-family home is listed 46% below the average price for single-family homes in West End and has been on the market for 3 less days than the typical home in this area.

What building or home owners association is the single-family home part of?

This single-family home is part of the Greenwood Highlands home owners association.

What is the square footage on this single-family home?

According to the MLS, this listing is 3,634 sqft.

Undisclosed Address #3598810 is a 4-bedroom, 4-bath single-family home for sale in Greenwood Village CO 80121. Listed on Prevu for 15 days at $2,100,000. This property features 3,634 square feet of living space, located in Greenwood Village. The median listing price for single-family homes in this area is $3,170,000. Nearby schools include Cherry Hills Village Elementary School, West Middle School, and Cherry Creek High School. Additional amenities include private outdoor space, dishwasher, air conditioning, parking, swimming pool, and washer/dryer. Browse more single-family home listings in Greenwood Village.

The content relating to real estate for sale in this Web site comes in part from the Internet Data eXchange ("IDX") program of METROLIST, INC., DBA RECOLORADO® Real estate listings held by brokers other than Prevu are marked with the IDX Logo. This information is being provided for the consumers' personal, non-commercial use and may not be used for any other purpose. All information subject to change and should be independently verified.

Full MLS Disclaimers

Rebate estimate is indicative only and based on listing price and estimated buyer's agent commission paid by owner, if applicable. Final rebates are subject to Terms of Use and may vary due to final negotiated transaction terms.