

Prevu by reAlpha
BuySellBlogBrowse Listings

Undisclosed Address #3338256Denver, CO 80224

For Sale

$520,000

Smart Buyer Rebate $5,200

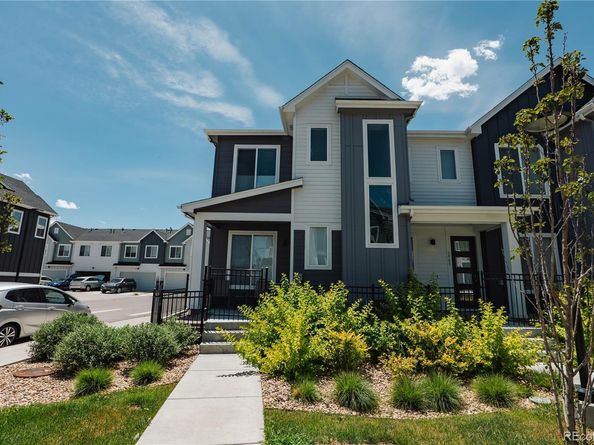
Located in a vibrant community just moments from Cherry Creek, trails, I25 and more, this stunning end-unit townhome is perfect for those who love to explore all Colorado has to offer. Built in 2023, this stylish and modern townhome features 3 spacious bedrooms and 2.5 baths, providing ample space for comfortable living. Enjoy the benefits of FULLY PAID-OFF SOLAR panels, allowing you to cover your utility bills while embracing a sustainable lifestyle.

This turnkey property allows for easy move-in and offers a lock-and-leave option for those on the go. Don’t miss the chance to call 1981 S Poplar Ct home—schedule your tour today to experience everything this exceptional property has to offer!

Listed by Olivia Fortunato

·

License #155063447

·

Crest Hawk Management Inc

·

970-219-3098

Last updated July 19, 2026

·

Source: REcolorado #3338256

Listing Facts

  • TypeSingle-family
  • NeighborhoodVirginia Village
  • Bedrooms3
  • Bathrooms3
  • Days on Prevu28
  • HOA/Maint. Fees$180/quarter
  • Taxes$8,062/year
  • Size1,374 sqft
  • Price per sqft$378

Amenities

  • Dishwasher
  • Washer/Dryer
  • Air Conditioning
  • Parking

Location

Mortgage Calculator

Listing History

07/20/2026
Price Decreased
$520,000
07/03/2026
Listed by Crest Hawk Management Inc
$540,000

Property Details for Undisclosed Address #3338256

Association

Fees

  • Association Fee: $180.00 Quarterly

General

  • Association Name: East Virginia Village Metropolitan District

Exterior

Construction

  • Property Attached: Yes
  • Property Condition: Updated/Remodeled
  • Roof: Shingle
  • Structure Type: Townhouse
  • Year Built: 2023
  • Builder Name: Century Communities
  • Common Walls: End Unit
  • Construction Materials: Wood Siding

Measurements

  • Building Area Total: 1,374

Financial

Taxes

  • Parcel Number: 1973-29-1-09-018
  • Tax Annual Amount: $8,062.00
  • Tax Year: 2025

Interior

Features

  • Appliances: Dishwasher, Disposal, Dryer, Oven, Refrigerator, Washer
  • Flooring: Carpet, Vinyl
  • Interior Features: Pantry, Primary Suite, Walk-In Closet(s)

Measurements

  • Living Area: 1,374

Rooms

  • Bathrooms Full: 1
  • Bathrooms Half: 1
  • Bathrooms Three Quarter: 1
  • Bathrooms Total Integer: 3
  • Bedrooms Total: 3
  • Main Level Bathrooms: 1

Other

General

  • Exclusions: Sellers personal property

Location

  • Subdivision Name: East Virginia Village Sub Flg 1

Parking

Parking

  • Attached Garage: Yes
  • Garage Spaces: 2
  • Parking Total: 2

Schools

Elementary School

  • Elementary School: Eastridge
  • Elementary School District: Cherry Creek 5

High School

  • High School: Overland
  • High School District: Cherry Creek 5

Middle or Junior School

  • Middle Or Junior School: Prairie
  • Middle Or Junior School District: Cherry Creek 5

Utilities

Equipment

  • Cooling: Central Air
  • Heating: Forced Air
  • Laundry Features: In Unit
  • Sewer: Public Sewer

Frequently Asked Questions

How many bedrooms and bathrooms does this single-family home have?

There are 3 bedrooms and 3 bathrooms in this single-family home at Undisclosed Address #3338256.

What schools are nearby to Undisclosed Address #3338256?

Nearby schools include the Eastridge Elementary School, Prairie Middle School, and Overland High School.

Does this single-family home have parking?

Yes, there are 2 parking spaces available for Undisclosed Address #3338256.

What are the annual taxes for Undisclosed Address #3338256?

Annual taxes for this single-family home are estimated at $8,062.

How does Undisclosed Address #3338256 compare to other single-family homes in Virginia Village?

This single-family home is listed 21% below the average price for single-family homes in Virginia Village and has been on the market for 49 less days than the typical home in this area.

What building or home owners association is the single-family home part of?

This single-family home is part of the East Virginia Village Metropolitan District home owners association.

What is the square footage on this single-family home?

According to the MLS, this listing is 1,374 sqft.

Undisclosed Address #3338256 is a 3-bedroom, 3-bath single-family home for sale in Denver CO 80224. Listed on Prevu for 28 days at $520,000. This includes a recent price decrease of $20,000. This home features 1,374 square feet of living space, located in Virginia Village. The median listing price for single-family homes in this area is $622,000. Nearby schools include Eastridge Elementary School, Prairie Middle School, and Overland High School. The home offers dishwasher, air conditioning, parking, and washer/dryer. View other single-family home listings in Denver.

The content relating to real estate for sale in this Web site comes in part from the Internet Data eXchange ("IDX") program of METROLIST, INC., DBA RECOLORADO® Real estate listings held by brokers other than Prevu are marked with the IDX Logo. This information is being provided for the consumers' personal, non-commercial use and may not be used for any other purpose. All information subject to change and should be independently verified.

Full MLS Disclaimers

Rebate estimate is indicative only and based on listing price and estimated buyer's agent commission paid by owner, if applicable. Final rebates are subject to Terms of Use and may vary due to final negotiated transaction terms.