Prevu by reAlpha
BuySellBlogBrowse Listings

Undisclosed Address #3096996Golden, CO 80401

For Sale

$1,795,000

Smart Buyer Rebate $17,950

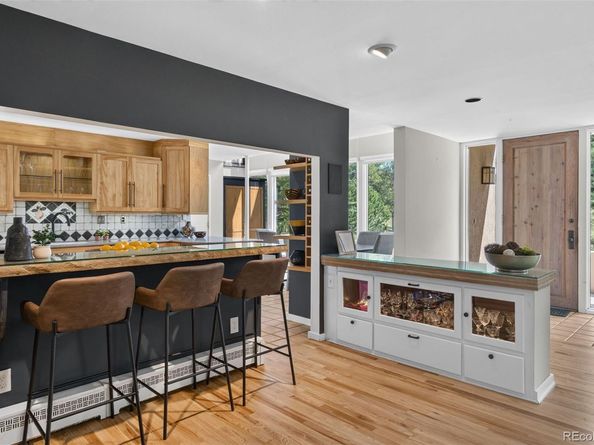
Lovingly maintained and extensively remodeled, The Observatory House is an exceptional residence that blends timeless craftsmanship with thoughtful modern updates. Dramatic 2-story great room makes an unforgettable first impression with freshly refinished hardwood floors, new interior paint, soaring walls of glass and a gas fireplace framed by custom ironwork panels. Above, a handcrafted iron balcony makes a striking architectural centerpiece. Expansive glass fills the home with natural light while framing serene woodland views and opening to flagstone patios surrounded by acres of open space! Beautifully designed 800-s.f. main-level primary suite features a built-in office niche, Kiva gas fireplace, patio access, radiant-heated marble floors, dual walk-in closets, and 5-piece bath with slab marble countertops, frameless glass shower and jetted tub. Chef's kitchen is designed for both everyday living and entertaining with solid red birch cabinetry, convection ovens, induction cooktop, pantry, and an inviting casual dining area. Enjoy outdoor entertaining with a grand flagstone patio complete with glass-front gas fireplace and Viking grill, both connected to natural gas. Main floor den has built-in bookshelves and a black metal-surround gas fireplace. Decorative stairs lead up to a 2nd primary suite with hardwood floors and updated ensuite bath with oversized jetted tub, dry sauna, and dual vanity. Two additional upper-level bedrooms share a full bath. Extraordinary observatory allows you to enjoy Colorado's spectacular dark skies from the comfort of your own property. Lower level includes a recreation room ideal for a home theater, gym or playroom. Kitchenette, large bedroom and full bath create ideal accommodations for guests. Just a short walk to the Vista Clubhouse with swimming pools, tennis courts, a tot lot and access to the 12+ miles of hiking trails. Remarkable architecture, exceptional privacy and a beautiful setting come together here in perfect harmony.


Listed by Jennifer Davenport

·

License #318021

·

LIV Sotheby's International Realty

·

303-919-4891

Listed by Emily Henderson

·

License #008779

·

LIV Sotheby's International Realty

Last updated July 29, 2026

·

Source: REcolorado #3096996

Listing Facts

  • TypeSingle-family
  • NeighborhoodGenesse Central
  • Bedrooms5
  • Bathrooms5
  • Days on Prevu21
  • HOA/Maint. Fees$720/quarter
  • Taxes$9,085/year
  • Size5,120 sqft
  • Price per sqft$351

Amenities

  • Dishwasher
  • Private Outdoor Space
  • Washer/Dryer
  • Pets Allowed
  • Parking
  • Swimming Pool
  • Fitness Center

Location

Mortgage Calculator

Listing History

07/10/2026
Listed by LIV Sotheby's International Realty
$1,795,000

Property Details for Undisclosed Address #3096996

Association

Amenities

  • Association Amenities: Clubhouse, Fitness Center, Playground, Pool, Security, Tennis Court(s), Trail(s)
  • Pets Allowed: Cats OK, Dogs OK, Number Limit

Fees

  • Association Fee: $720.00 Quarterly
  • Association Fee Includes: Reserves, Recycling, Road Maintenance, Security, Snow Removal, Trash

General

  • Association Name: Genesee Foundation

Exterior

Construction

  • Property Condition: Updated/Remodeled
  • Roof: Membrane
  • Structure Type: House
  • Window Features: Double Pane Windows, Egress Windows, Skylight(s), Window Coverings, Window Treatments
  • Year Built: 1981
  • Architectural Style: Mountain Contemporary
  • Builder Name: Custom
  • Construction Materials: Frame, Stucco
  • Exterior Features: Balcony, Gas Grill, Gas Valve, Lighting, Rain Gutters

Features

  • Direction Faces: South
  • Patio And Porch Features: Deck, Front Porch, Patio, Rooftop
  • Road Frontage Type: Private Road
  • View: Meadow, Mountain(s)

Measurements

  • Building Area Total: 5,120
  • Lot Features: Corner Lot, Cul-De-Sac, Foothills, Level, Open Space
  • Lot Size Acres: 0.85
  • Lot Size Area: 0
  • Lot Size Square Feet: 37,026
  • Lot Size Units: Acres

Financial

Taxes

  • Parcel Number: 131730
  • Tax Annual Amount: $9,085.00
  • Tax Year: 2025

Interior

Features

  • Appliances: Bar Fridge, Convection Oven, Cooktop, Dishwasher, Disposal, Double Oven, Dryer, Microwave, Range Hood, Refrigerator, Self Cleaning Oven, Washer, Wine Cooler
  • Fireplace Features: Gas, Gas Log, KIVA, Living Room, Other, Outside, Primary Bedroom
  • Fireplaces Total: 4
  • Flooring: Carpet, Stone, Tile, Wood
  • Interior Features: Built-in Features, Ceiling Fan(s), Corian Counters, Entrance Foyer, Five Piece Bath, Granite Counters, High Ceilings, High Speed Internet, In-Law Floorplan, Marble Counters, Open Floorplan, Pantry, Primary Suite, Sauna, Smoke Free, Stone Counters, Walk-In Closet(s), Wet Bar
  • Spa Features: Bath

Measurements

  • Living Area: 5,120

Rooms

  • Basement: Finished, Full
  • Has Basement: Yes
  • Bathrooms Full: 4
  • Bathrooms Half: 1
  • Bathrooms Total Integer: 5
  • Bedrooms Total: 5
  • Main Level Bathrooms: 2
  • Main Level Bedrooms: 1

Other

General

  • Exclusions: All electronics in the home, all TVs

Location

  • Subdivision Name: Genesee

Parking

Parking

  • Attached Garage: Yes
  • Garage Spaces: 3
  • Parking Features: Concrete, Oversized, Storage
  • Parking Total: 3

Schools

Elementary School

  • Elementary School: Ralston
  • Elementary School District: Jefferson County R-1

High School

  • High School: Golden
  • High School District: Jefferson County R-1

Middle or Junior School

  • Middle Or Junior School: Bell
  • Middle Or Junior School District: Jefferson County R-1

Utilities

Equipment

  • Cooling: Other
  • Electric: 220 Volts
  • Heating: Baseboard, Hot Water, Natural Gas, Radiant Floor
  • Laundry Features: Sink
  • Sewer: Public Sewer
  • Utilities: Electricity Connected, Natural Gas Connected, Phone Connected
  • Water Source: Public

Frequently Asked Questions

How many bedrooms and bathrooms does this single-family home have?

There are 5 bedrooms and 5 bathrooms in this single-family home at Undisclosed Address #3096996.

What schools are nearby to Undisclosed Address #3096996?

Nearby schools include the Ralston Elementary School, Bell Middle School, and Golden High School.

Does this single-family home have parking?

Yes, there are 3 parking spaces available for Undisclosed Address #3096996.

What are the annual taxes for Undisclosed Address #3096996?

Annual taxes for this single-family home are estimated at $9,085.

How does Undisclosed Address #3096996 compare to other single-family homes in Genesse Central?

This single-family home is listed 27% above the average price for single-family homes in Genesse Central and has been on the market for 31 less days than the typical home in this area.

What building or home owners association is the single-family home part of?

This single-family home is part of the Genesee Foundation home owners association.

What is the square footage on this single-family home?

According to the MLS, this listing is 5,120 sqft.

Undisclosed Address #3096996 is a 5-bedroom, 5-bath single-family home for sale in Golden CO 80401. On Prevu for 21 days at $1,795,000. This property features 5,120 square feet of living space, located in Genesse Central. The median listing price for single-family homes in this area is $1,324,500. Nearby schools include Ralston Elementary School, Bell Middle School, and Golden High School. The home offers private outdoor space, dishwasher, pets allowed, fitness center, parking, swimming pool, and washer/dryer. View other single-family home listings in Jefferson County.

The content relating to real estate for sale in this Web site comes in part from the Internet Data eXchange ("IDX") program of METROLIST, INC., DBA RECOLORADO® Real estate listings held by brokers other than Prevu are marked with the IDX Logo. This information is being provided for the consumers' personal, non-commercial use and may not be used for any other purpose. All information subject to change and should be independently verified.

Full MLS Disclaimers

Rebate estimate is indicative only and based on listing price and estimated buyer's agent commission paid by owner, if applicable. Final rebates are subject to Terms of Use and may vary due to final negotiated transaction terms.