

Prevu by reAlpha
BuySellBlogBrowse Listings

Undisclosed Address #2668798Denver, CO 80249

For Sale

$429,900

Smart Buyer Rebate $4,299

Situated on a quiet block and backing to the neighborhood trail, this move-in ready 3-bedroom, 2.5-bath home offers comfort and a desirable location. The main-level half bath is located just off the front entry, making it ideal for guests. The low-maintenance main floor features tile and laminate flooring throughout. The updated kitchen showcases distinctive wood cabinetry, a stylish tile backsplash, an upgraded faucet, a granite composite sink, and a spacious pantry closet for added storage and functionality.

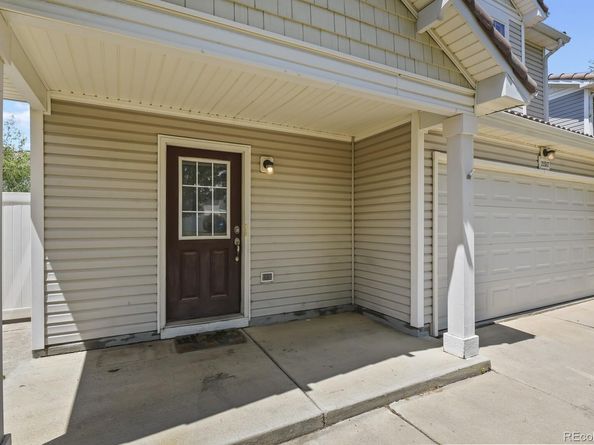
Upstairs, you'll find all three bedrooms, including a spacious primary suite with a full bath, large walk-in closet, and plenty of room for a sitting area or additional furnishings. A versatile loft provides flexible space for a home office, playroom, or media area. The laundry closet, complete with washer and dryer, is centrally located near the bedrooms for everyday ease. Both full bathrooms feature beautiful tile finishes and tile flooring. The home is completed with an attached 2-car garage, a low-maintenance backyard with split-rail fencing and mesh enclosure, and a large patio ideal for relaxing or entertaining. ***NEW CARPET AND PAINT***Don’t miss this opportunity!

Listed by Jacqueline Jenkins

·

License #990305

·

HomeSmart Realty

·

720-971-3377

Last updated July 21, 2026

·

Source: REcolorado #2668798

Listing Facts

  • TypeSingle-family
  • NeighborhoodGreen Valley Ranch
  • Bedrooms3
  • Bathrooms3
  • Days on Prevu36
  • Taxes$1,804/year
  • Size1,509 sqft
  • Price per sqft$285

Amenities

  • Dishwasher
  • Private Outdoor Space
  • Washer/Dryer
  • Parking

Location

Mortgage Calculator

Listing History

07/21/2026
Price Decreased
$429,900
07/09/2026
Status changed to Active
$435,000
07/03/2026
Status changed to Withdrawn
$435,000
06/25/2026
Listed by HomeSmart Realty
$435,000

Property Details for Undisclosed Address #2668798

Association

General

  • Association Name: Green Valley Ranch

Exterior

Construction

  • Roof: Spanish Tile
  • Structure Type: House
  • Window Features: Double Pane Windows, Window Coverings
  • Year Built: 2005
  • Builder Name: Oakwood Homes, LLC
  • Construction Materials: Frame, Vinyl Siding
  • Entry Location: Ground

Features

  • Direction Faces: Southeast
  • Fencing: Full
  • Patio And Porch Features: Front Porch, Patio
  • Road Frontage Type: Public

Measurements

  • Building Area Total: 1,509
  • Lot Features: Borders Public Land, Level
  • Lot Size Acres: 0.07
  • Lot Size Area: 2,934
  • Lot Size Square Feet: 2,934
  • Lot Size Units: Square Feet

Financial

Taxes

  • Parcel Number: 234-26-031
  • Tax Annual Amount: $1,804.00
  • Tax Year: 2024

Interior

Features

  • Appliances: Dishwasher, Disposal, Dryer, Range
  • Flooring: Carpet, Laminate, Tile
  • Interior Features: Ceiling Fan(s), Laminate Counters, Pantry, Primary Suite, Smoke Free, Walk-In Closet(s)

Measurements

  • Living Area: 1,509

Rooms

  • Bathrooms Full: 2
  • Bathrooms Half: 1
  • Bathrooms Total Integer: 3
  • Bedrooms Total: 3
  • Main Level Bathrooms: 1

Other

Location

  • Subdivision Name: Green Valley Ranch

Parking

Parking

  • Attached Garage: Yes
  • Garage Spaces: 2
  • Parking Features: Concrete
  • Parking Total: 2

Schools

Elementary School

  • Elementary School: Green Valley
  • Elementary School District: Denver 1

High School

  • High School: Dr. Martin Luther King
  • High School District: Denver 1

Middle or Junior School

  • Middle Or Junior School: Dr. Martin Luther King
  • Middle Or Junior School District: Denver 1

Utilities

Equipment

  • Heating: Forced Air, Natural Gas
  • Laundry Features: In Unit
  • Sewer: Public Sewer
  • Utilities: Electricity Connected, Natural Gas Connected
  • Water Source: Public

Frequently Asked Questions

How many bedrooms and bathrooms does this single-family home have?

There are 3 bedrooms and 3 bathrooms in this single-family home at Undisclosed Address #2668798.

What schools are nearby to Undisclosed Address #2668798?

Nearby schools include the Green Valley Elementary School, Dr. Martin Luther King Middle School, and Dr. Martin Luther King High School.

Does this single-family home have parking?

Yes, there are 2 parking spaces available for Undisclosed Address #2668798.

What are the annual taxes for Undisclosed Address #2668798?

Annual taxes for this single-family home are estimated at $1,804.

How does Undisclosed Address #2668798 compare to other single-family homes in Green Valley Ranch?

This single-family home is listed 18% below the average price for single-family homes in Green Valley Ranch and has been on the market for 18 less days than the typical home in this area.

What building or home owners association is the single-family home part of?

This single-family home is part of the Green Valley Ranch home owners association.

What is the square footage on this single-family home?

According to the MLS, this listing is 1,509 sqft.

Undisclosed Address #2668798 is a 3-bedroom, 3-bath single-family home for sale in Denver CO 80249. Available on Prevu for 36 days at $429,900. This includes a recent price decrease of $5,100. This residence features 1,509 square feet of living space, located in Green Valley Ranch. The median listing price for single-family homes in this area is $480,000. Nearby schools include Green Valley Elementary School, Dr. Martin Luther King Middle School, and Dr. Martin Luther King High School. The home offers private outdoor space, dishwasher, parking, and washer/dryer. View other single-family home listings in Denver.

The content relating to real estate for sale in this Web site comes in part from the Internet Data eXchange ("IDX") program of METROLIST, INC., DBA RECOLORADO® Real estate listings held by brokers other than Prevu are marked with the IDX Logo. This information is being provided for the consumers' personal, non-commercial use and may not be used for any other purpose. All information subject to change and should be independently verified.

Full MLS Disclaimers

Rebate estimate is indicative only and based on listing price and estimated buyer's agent commission paid by owner, if applicable. Final rebates are subject to Terms of Use and may vary due to final negotiated transaction terms.