

Prevu by reAlpha
BuySellBlogBrowse Listings

Undisclosed Address #2458510Denver, CO 80221

For Sale

$595,000

Smart Buyer Rebate $5,950

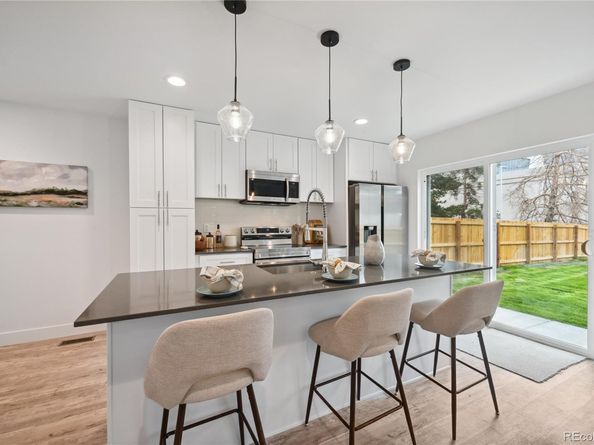
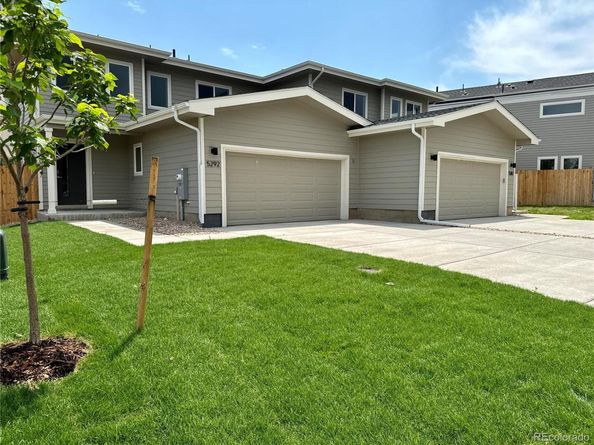
Embrace a harmonious blend of sustainability and comfort with these three duplexes on Columbine Lane in Denver's thriving metro area. Situated within easy reach of Denver’s exciting downtown, enjoy all of the urban conveniences while having a cozy retreat in a quiet suburban setting to come home to. This eco-conscious half duplex home features Energy Star appliances and is primed to attain LEED Gold certification, promising a greener, healthier lifestyle without sacrificing modern comforts. You’ll love the welcoming open floor plan and revel in the chic allure of the kitchen’s quartz countertops, beautiful soft-close cabinetry, a suite of stainless appliances, and the seamless integration of smart home technology. Your new home offers 3 bedrooms and 2.5 baths (including an ensuite bath in the primary bedroom), and an oversized 2-car garage.

Listed by Sammantha Drake

·

License #55051324

·

REDT LLC

·

720-468-7459

Last updated July 29, 2026

·

Source: REcolorado #2458510

Listing Facts

  • TypeSingle-family
  • NeighborhoodBerkley
  • Bedrooms3
  • Bathrooms3
  • Days on Prevu37
  • Taxes$9,800/year
  • Size1,509 sqft
  • Price per sqft$394

Amenities

  • Dishwasher
  • Private Outdoor Space
  • Air Conditioning
  • Parking

Location

Mortgage Calculator

Listing History

07/20/2026
Price Decreased
$595,000
07/08/2026
Price Decreased
$600,000
07/08/2026
Price Decreased
$650,000
07/01/2026
Price Increased
$650,100
06/24/2026
Listed by REDT LLC
$650,000

Property Details for Undisclosed Address #2458510

Exterior

Construction

  • Property Attached: Yes
  • Property Condition: New Construction
  • Roof: Shingle, Composition
  • Structure Type: Duplex
  • Year Built: 2024
  • Architectural Style: Traditional
  • Builder Name: Red T Homes
  • Common Walls: 1 Common Wall
  • Construction Materials: Concrete, Wood Siding
  • Exterior Features: Private Yard

Features

  • Patio And Porch Features: Covered, Front Porch
  • Road Frontage Type: Public

Measurements

  • Building Area Total: 1,509
  • Lot Size Acres: 0.11
  • Lot Size Area: 4,864
  • Lot Size Square Feet: 4,864
  • Lot Size Units: Square Feet

Financial

Taxes

  • Parcel Number: 0182517119009
  • Tax Annual Amount: $9,800.00
  • Tax Year: 2023

Interior

Features

  • Appliances: Dishwasher, Disposal, Microwave, Oven, Refrigerator
  • Flooring: Tile, Vinyl

Measurements

  • Living Area: 1,509

Rooms

  • Bathrooms Full: 2
  • Bathrooms Half: 1
  • Bathrooms Total Integer: 3
  • Bedrooms Total: 3
  • Main Level Bathrooms: 1

Other

Environmental

  • Green Energy Efficient: Appliances, Construction, HVAC

Location

  • Subdivision Name: Berkeley Hills

Parking

Parking

  • Attached Garage: Yes
  • Garage Spaces: 2
  • Parking Total: 2

Schools

Elementary School

  • Elementary School: Hodgkins
  • Elementary School District: Westminster Public Schools

High School

  • High School: Westminster
  • High School District: Westminster Public Schools

Middle or Junior School

  • Middle Or Junior School: Ranum
  • Middle Or Junior School District: Westminster Public Schools

Utilities

Equipment

  • Cooling: Central Air
  • Heating: Electric, Heat Pump, Hot Water
  • Laundry Features: Laundry Closet
  • Sewer: Public Sewer
  • Utilities: Cable Available, Electricity Connected, Internet Access (Wired), Phone Available
  • Water Source: Public

Frequently Asked Questions

How many bedrooms and bathrooms does this single-family home have?

There are 3 bedrooms and 3 bathrooms in this single-family home at Undisclosed Address #2458510.

What schools are nearby to Undisclosed Address #2458510?

Nearby schools include the Hodgkins Elementary School, Ranum Middle School, and Westminster High School.

Does this single-family home have parking?

Yes, there are 2 parking spaces available for Undisclosed Address #2458510.

What are the annual taxes for Undisclosed Address #2458510?

Annual taxes for this single-family home are estimated at $9,800.

How does Undisclosed Address #2458510 compare to other single-family homes in Berkley?

This single-family home is listed 8% below the average price for single-family homes in Berkley and has been on the market for 32 less days than the typical home in this area.

What is the square footage on this single-family home?

According to the MLS, this listing is 1,509 sqft.

Undisclosed Address #2458510 is a 3-bedroom, 3-bath single-family home for sale in Denver CO 80221. Available on Prevu for 37 days at $595,000. This includes a recent price decrease of $5,000. This property features 1,509 square feet of living space, located in Berkley. The median listing price for single-family homes in this area is $582,346. Nearby schools include Hodgkins Elementary School, Ranum Middle School, and Westminster High School. The home offers private outdoor space, dishwasher, air conditioning, and parking. View other single-family home listings in Adams County.

The content relating to real estate for sale in this Web site comes in part from the Internet Data eXchange ("IDX") program of METROLIST, INC., DBA RECOLORADO® Real estate listings held by brokers other than Prevu are marked with the IDX Logo. This information is being provided for the consumers' personal, non-commercial use and may not be used for any other purpose. All information subject to change and should be independently verified.

Full MLS Disclaimers

Rebate estimate is indicative only and based on listing price and estimated buyer's agent commission paid by owner, if applicable. Final rebates are subject to Terms of Use and may vary due to final negotiated transaction terms.