

Prevu by reAlpha
BuySellBlogBrowse Listings

Undisclosed Address #1057108Bronx, NY 10463

For Sale

$369,000

Smart Buyer Rebate - Ask

This two-bedroom, one-and-a-half-bath home features hardwood floors throughout. The residence opens into an expansive living room with dedicated spaces for both casual lounging and formal dining, as well as ample room to configure a home office. Exceptional closet storage throughout the entry, hallway and living space ensures a clean, clutter-free environment.
The fully renovated kitchen is built for the home chef, featuring stainless steel appliances (including a double-door refrigerator, gas range, and dishwasher), pristine granite countertops, and classic subway tile backsplash. Positioned just steps from the main lobby, this home offers true walk-in convenience without needing to wait for the elevator.
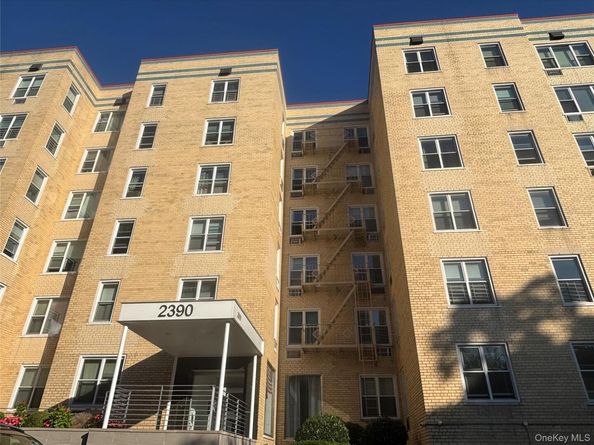
2390 Palisade Avenue is a meticulously maintained, mid-century boutique co-op comprising just 60 units. Recent comprehensive building upgrades include new double-pane windows, a refreshed lobby, a modernized elevator, updated hallways, a new roof, and a secure front entry with an electronic video intercom system. Resident amenities include a newly renovated seasonal outdoor pool accompanied by a dedicated barbecue area, ideal for summer entertaining. ~ Fitness room, central laundry facilities, dedicated bike storage, and private storage cages available for rent. ~ This pet-friendly building also features a modern video intercom system for added security and convenience, on-site electric vehicle (EV) charging port and a dedicated live-in superintendent.
COMMUTER’S DREAM: Swift access to all major transit options: Metro-North: Less than one block from the Spuyten Duyvil station~reach Grand Central Terminal in just 25 minutes! Express Buses: Half a block to the BxM1 (East Side), BxM2 (West Side), and BxM18 (Downtown/Wall Street) express routes. Local Transit: Bx10 and Bx20 buses provide direct routes to the #1 subway line.
Neighborhood conveniences abound just a few blocks away at Knolls Crescent, featuring a full-service supermarket, wine shop, dry cleaner, and local dining options. Enjoy immediate access to local green spaces and river views at Spuyten Duyvil Shorefront Park Trail and Half-Moon Overlook, with Henry Hudson Memorial Park, Paul’s Park, and Seton Park (offering tennis courts, basketball courts, and playgrounds) just moments away. The close proximity of Wave Hill, the Equestrian Center and Van Cortlandt Park, makes this the perfect blend of luxury, convenience, and natural beauty.

Listed by Giorgio Palmisano

·

Howard Hanna Rand Realty

·

914-723-8700

Last updated October 28, 2026

·

Source: OneKey #1057108

Listing Facts

  • TypeCo-op
  • NeighborhoodSpuyten Duyvil
  • Bedrooms2
  • Bathrooms2
  • Days on Prevu31
  • HOA/Maint. Fees$1,492/month
  • Size1,100 sqft
  • Price per sqft$335

Amenities

  • Dishwasher
  • Pets Allowed
  • Elevator
  • Swimming Pool
  • Fitness Center

Location

Mortgage Calculator

Listing History

09/30/2026
Listed by Howard Hanna Rand Realty
$369,000
  1. 09/30/2026$369,000
    Listed by Howard Hanna Rand Realty

Estimated Closing Costs

Attorney Fees
$4,000
Bank Attorney
$1,500
Other Closing Costs
$4,000
Total
$9,500

Estimated closing costs are based on the list price of $369,000 and a 20% downpayment. These estimates are for indicative purposes only. Actual closing costs may vary for each transaction. See the Closing Costs Calculator for calculations specific to your situation.

Property Details for Undisclosed Address #1057108

Association

Amenities

  • Community Features: Fitness Center, Pool
  • Pets Allowed: Cats OK, Dogs OK

Financial

  • Number Of Shares: 500

Exterior

Construction

  • Stories Total: 6
  • Structure Type: Mid Rise
  • Window Features: Double Pane Windows
  • Year Built: 1964
  • Architectural Style: Mid Rise
  • Construction Materials: Block, Brick
  • Entry Level: 1

Features

  • Building Features: Bicycle Room, Pool/Spa
  • Pool Features: In Ground, Outdoor Pool

Measurements

  • Building Area Units: Square Feet

Financial

Taxes

  • Parcel Number: 05743-0198-02390-000-000001A

Interior

Features

  • Appliances: Dishwasher, ENERGY STAR Qualified Appliances, Freezer, Gas Cooktop, Gas Oven, Gas Range, Oven, Refrigerator, Stainless Steel Appliance(s)
  • Interior Features: Chefs Kitchen, Eat-in Kitchen, Elevator, Entrance Foyer, Granite Counters, High Speed Internet, Walk Through Kitchen

Measurements

  • Living Area: 1,100
  • Living Area Source: Other

Rooms

  • Basement: Common, See Remarks, Walk-Out Access
  • Has Basement: Yes
  • Bathrooms Full: 1
  • Bathrooms Half: 1
  • Bathrooms Total Integer: 2
  • Bedrooms Total: 2
  • Rooms Total: 7

Parking

Parking

  • Carport: Yes
  • Garage: Yes
  • Parking Features: Electric Vehicle Charging Station(s), Garage, On Street, Parking Lot

Schools

Elementary School

  • Elementary School: Ps 24 Spuyten Duyvil
  • Elementary School District: Bronx 10

High School

  • High School: Riverdale/Kingsbridge (Ms/Hs 141)
  • High School District: Bronx 10

Middle or Junior School

  • Middle Or Junior School: Riverdale/Kingsbridge (Ms/Hs 141)
  • Middle Or Junior School District: Bronx 10

Utilities

Equipment

  • Cooling: Wall/Window Unit(s)
  • Heating: Natural Gas
  • Laundry Features: Common Area, In Basement, Laundry Room
  • Sewer: Public Sewer
  • Utilities: Cable Connected, Electricity Connected, Natural Gas Connected, Phone Available, Sewer Connected, Trash Collection Public, Water Connected
  • Water Source: Public

Frequently Asked Questions

How many bedrooms and bathrooms does this co-op have?

There are 2 bedrooms and 2 bathrooms in this co-op at Undisclosed Address #1057108.

What schools are nearby to Undisclosed Address #1057108?

Nearby schools include the Ps 24 Spuyten Duyvil Elementary School, Riverdale/Kingsbridge (Ms/Hs 141) Middle School, and Riverdale/Kingsbridge (Ms/Hs 141) High School.

Are pets allowed at Undisclosed Address #1057108?

Yes, Undisclosed Address #1057108 allows pets. Check the Property Details for any relevant restrictions.

How does Undisclosed Address #1057108 compare to other co-ops in Spuyten Duyvil?

This co-op is listed 7% below the average price for co-ops in Spuyten Duyvil and has been on the market for 112 less days than the typical home in this area.

What is the square footage on this co-op?

According to the MLS, this listing is 1,100 sqft.

Undisclosed Address #1057108 is a 2-bedroom, 2-bath co-op for sale in Bronx NY 10463. On Prevu for 31 days at $369,000. This home features 1,100 square feet of living space, located in Spuyten Duyvil. The median listing price for co-ops in this area is $335,000. Nearby schools include Ps 24 Spuyten Duyvil Elementary School, Riverdale/Kingsbridge (Ms/Hs 141) Middle School, and Riverdale/Kingsbridge (Ms/Hs 141) High School. The home offers dishwasher, pets allowed, elevator, fitness center, and swimming pool. Browse more co-op listings in Bronx.

The data relating to real estate for sale on this website comes in part from the IDX Program of OneKey™ MLS. The source of the displayed data is either the property owner or public record provided by non-governmental third parties. It is believed to be reliable but not guaranteed. This information is provided exclusively for consumers’ personal, non-commercial use. Information Copyright 2026, OneKey™ MLS. All Rights Reserved.

Full MLS Disclaimers

Rebate estimate is indicative only and based on listing price and estimated buyer's agent commission paid by owner, if applicable. Final rebates are subject to Terms of Use and may vary due to final negotiated transaction terms.