

Prevu by reAlpha
BuySellBlogBrowse Listings

Undisclosed Address #1028288Levittown, NY 11756

For Sale

$1,549,000

Smart Buyer Rebate $15,490

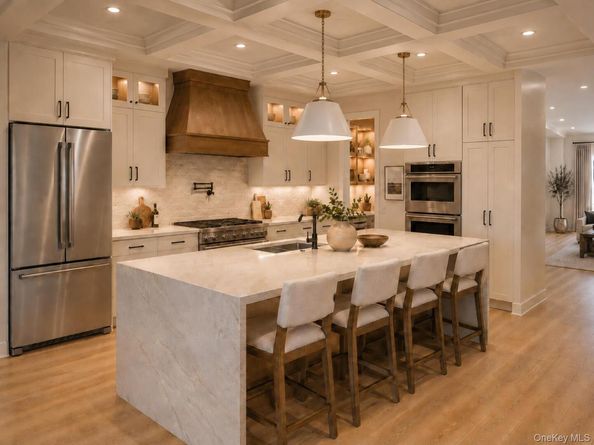
Welcome to this a spectacular to-be-built custom residence approximately 3200 sq ft offering modern luxury, generous living space, and an exceptional location in the heart of Levittown. Thoughtfully designed with high-end craftsmanship throughout, this impressive home will feature 5 bedrooms, 6 full bathrooms, an attached garage, and approximately 9-foot ceilings on each level, creating a bright, open, and elegant atmosphere.

Still time to customize

The first floor is designed for both comfortable everyday living and effortless entertaining, featuring spacious living and dining areas, a custom kitchen, and a conveniently located bedroom with a full bathroom—ideal for guests, extended family, or a private home office. Upstairs, the luxurious primary suite will offer a generously sized bedroom, a spa-inspired ensuite bath, and ample closet space. Additional bedrooms will also be well proportioned and thoughtfully arranged. Basement also have 9ft ceilings with a full bath & a separate entrance.

Buyers may have an opportunity to customize select finishes, depending on the stage of construction. Planned features include central air, modern lighting, quality flooring, premium cabinetry, quartz countertops, designer bathrooms, and upscale architectural details throughout.

The property is conveniently located near neighborhood shopping, restaurants, parks, recreation, schools, public transportation, and major roadways. Nearby assigned schools currently shown for the location include Abbey Lane School, Wisdom Lane Middle School, and Division Avenue Senior High School; all school information and eligibility should be independently verified.

The home also offers convenient access to Hempstead Turnpike, Wantagh Parkway, Southern State Parkway, nearby bus service, and surrounding LIRR stations for travel throughout Long Island, Queens, Brooklyn, and Manhattan. Shopping and entertainment destinations throughout Levittown and central Nassau County are also within easy reach.

A rare opportunity to own a beautifully designed, brand-new custom home combining luxury, flexibility, and convenience in a highly desirable Levittown location.

Listed by Abhishek Sethi

·

Voro LLC

·

347-574-9255

Last updated July 21, 2026

·

Source: OneKey #1028288

Listing Facts

  • TypeSingle-family
  • NeighborhoodLevittown
  • Bedrooms5
  • Bathrooms6
  • Days on Prevu11
  • Taxes$10,880.74/year
  • Size3,200 sqft
  • Price per sqft$484

Amenities

  • Air Conditioning
  • Parking

Location

Mortgage Calculator

Listing History

07/21/2026
Status changed to Active
$1,549,000
07/21/2026
Status changed to Temporarily Off Market
$1,549,000
07/20/2026
Listed by Voro LLC
$1,549,000

Property Details for Undisclosed Address #1028288

Exterior

Construction

  • Year Built: 1948
  • Architectural Style: Colonial
  • Construction Materials: Foam Insulation, Frame, Stucco

Measurements

  • Building Area Total: 3,200
  • Building Area Units: Square Feet
  • Lot Size Acres: 0.13
  • Lot Size Square Feet: 6,000

Financial

Taxes

  • Parcel Number: 2089-51-125-00-0005-0
  • Tax Annual Amount: $10,880.74
  • Tax Assessed Value: $367.00
  • Tax Year: 2024

Interior

Features

  • Appliances: Stainless Steel Appliance(s)
  • Interior Features: First Floor Bedroom, First Floor Full Bath, Entrance Foyer, Formal Dining, Kitchen Island, Primary Bathroom, Quartz/Quartzite Counters, Recessed Lighting, Smart Thermostat, Washer/Dryer Hookup

Measurements

  • Living Area: 3,200
  • Living Area Source: Plans

Rooms

  • Basement: Full, See Remarks, Walk-Out Access
  • Has Basement: Yes
  • Bathrooms Full: 5
  • Bathrooms Half: 1
  • Bathrooms Total Integer: 6
  • Bedrooms Total: 5
  • Rooms Total: 14

Parking

Parking

  • Garage Spaces: 1
  • Garage: Yes
  • Parking Features: Attached, Driveway, Garage

Schools

Elementary School

  • Elementary School: Abbey Lane School
  • Elementary School District: Levittown

High School

  • High School: Division Avenue Senior High School
  • High School District: Levittown

Middle or Junior School

  • Middle Or Junior School: Wisdom Lane Middle School
  • Middle Or Junior School District: Levittown

Utilities

Equipment

  • Cooling: Central Air
  • Heating: Heat Pump
  • Sewer: Public Sewer
  • Utilities: Electricity Connected, Sewer Connected, Trash Collection Public, Water Connected
  • Water Source: Public

Frequently Asked Questions

How many bedrooms and bathrooms does this single-family home have?

There are 5 bedrooms and 6 bathrooms in this single-family home at Undisclosed Address #1028288.

What schools are nearby to Undisclosed Address #1028288?

Nearby schools include the Abbey Lane School Elementary School, Wisdom Lane Middle School, and Division Avenue Senior High School.

Does this single-family home have parking?

Yes, there is 1 parking space available for Undisclosed Address #1028288.

What are the annual taxes for Undisclosed Address #1028288?

Annual taxes for this single-family home are estimated at $10,880.

How does Undisclosed Address #1028288 compare to other single-family homes in Levittown?

This single-family home is listed 64% above the average price for single-family homes in Levittown and has been on the market for 40 less days than the typical home in this area.

What is the square footage on this single-family home?

According to the MLS, this listing is 3,200 sqft.

Undisclosed Address #1028288 is a 5-bedroom, 6-bath single-family home for sale in Levittown NY 11756. Available on Prevu for 11 days at $1,549,000. This home features 3,200 square feet of living space, located in Levittown. The median listing price for single-family homes in this area is $777,444. Nearby schools include Abbey Lane School Elementary School, Wisdom Lane Middle School, and Division Avenue Senior High School. The home offers air conditioning and parking. Explore more single-family home listings in Nassau County.

The data relating to real estate for sale on this website comes in part from the IDX Program of OneKey™ MLS. The source of the displayed data is either the property owner or public record provided by non-governmental third parties. It is believed to be reliable but not guaranteed. This information is provided exclusively for consumers’ personal, non-commercial use. Information Copyright 2026, OneKey™ MLS. All Rights Reserved.

Full MLS Disclaimers

Rebate estimate is indicative only and based on listing price and estimated buyer's agent commission paid by owner, if applicable. Final rebates are subject to Terms of Use and may vary due to final negotiated transaction terms.