Prevu by reAlpha
BuySellBlogBrowse Listings

Undisclosed Address #1015057Whitestone, NY 11357

For Sale

$3,888,000

Smart Buyer Rebate $48,600

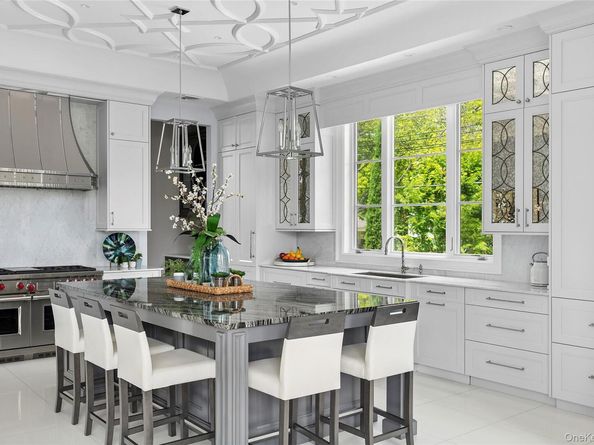
A showstopper like no other. Reimagined and masterfully rebuilt in 2021, this stunning 3,600+ sqft residence effortlessly blends bold contemporary design with the timeless allure of a Mediterranean villa. With 3 bedrooms and 3.5 bathrooms, every inch of this home exudes style, sophistication, and seamless functionality. Soaring ceilings, dramatic walls of glass, and sleek, high-end finishes create a striking first impression. From the moment you enter, you’re welcomed by exquisite custom millwork, marble-wrapped accent walls, expansive porcelain flooring, and an abundance of natural light. The custom-designed chef’s kitchen by Showcase Kitchens features bespoke cabinetry, top-tier Wolf and Sub-Zero appliances, and dramatic quartzite countertops—a true culinary showpiece. The luxurious primary suite offers a private retreat with floor-to-ceiling windows, soaring ceilings, a spa-inspired designer bathroom, and a spacious walk-in closet. Additional features include a fully finished lower level, radiant heat, energy-efficient systems, and an attached two-car garage. Outside, the home is a work of art. Sculptural architectural lines, manicured hedges, and lush landscaping surround an entertainer’s dream: a resort-style pool, beautifully designed patios, vibrant gardens, and a custom outdoor kitchen. Every detail has been curated to perfection, making this one of Beechhurst’s most extraordinary residences—a true architectural gem.


Listed by Irene Rallis

·

Douglas Elliman Real Estate

·

516-627-2800

Last updated June 24, 2026

·

Source: OneKey #1015057

Listing Facts

  • TypeSingle-family
  • NeighborhoodBeechhurst
  • Bedrooms3
  • Bathrooms4
  • Days on Prevu39
  • Taxes$16,301/year
  • Size3,669 sqft
  • Price per sqft$1,060

Amenities

  • Dishwasher
  • Washer/Dryer
  • Air Conditioning
  • Parking
  • Swimming Pool

Location

Mortgage Calculator

Listing History

06/23/2026
Listed by Douglas Elliman Real Estate
$3,888,000

Estimated Closing Costs

Attorney Fees
$4,000
NYC Mansion Tax
$58,320
Title Insurance
$17,496
Bank Attorney
$1,500
Mortgage Recording Tax
$59,875
Other Closing Costs
$4,000
Total
$145,191

Estimated closing costs are based on the list price of $3,888,000 and a 20% downpayment. These estimates are for indicative purposes only. Actual closing costs may vary for each transaction. See the Closing Costs Calculator for calculations specific to your situation.

Property Details for Undisclosed Address #1015057

Exterior

Construction

  • Property Condition: New Construction, Updated/Remodeled
  • Year Built: 1950
  • Architectural Style: Exp Ranch, Mediterranean
  • Construction Materials: Frame
  • Exterior Features: Lighting

Features

  • Pool Features: In Ground, Outdoor Pool
  • Pool Private: Yes

Measurements

  • Building Area Total: 3,669
  • Building Area Units: Square Feet
  • Lot Size Acres: 0.19
  • Lot Size Square Feet: 8,700

Financial

Taxes

  • Parcel Number: 04600-0001
  • Tax Annual Amount: $16,301.00
  • Tax Assessed Value: $147,900.00
  • Tax Year: 2026

Interior

Features

  • Appliances: Convection Oven, Dishwasher, Dryer, Exhaust Fan, Gas Range, Microwave, Refrigerator, Stainless Steel Appliance(s)
  • Fireplace Features: Gas, Living Room
  • Fireplace: Yes
  • Fireplaces Total: 1
  • Flooring: Hardwood, Tile
  • Interior Features: First Floor Bedroom, First Floor Full Bath, Built-in Features, Chefs Kitchen, Double Vanity, Eat-in Kitchen, Entrance Foyer, Formal Dining, High Ceilings, Marble Counters, Open Floorplan, Primary Bathroom, Recessed Lighting, Storage, Tray Ceiling(s), Walk-In Closet(s), Washer/Dryer Hookup
  • Spa: Yes

Measurements

  • Living Area: 3,669
  • Living Area Source: Public Records

Rooms

  • Basement: Full, Walk-Out Access
  • Has Basement: Yes
  • Bathrooms Full: 3
  • Bathrooms Half: 1
  • Bathrooms Total Integer: 4
  • Bedrooms Total: 3
  • Rooms Total: 8

Other

Location

  • Tax Block: 4600
  • Tax Lot: 1

Parking

Parking

  • Garage Spaces: 2
  • Garage: Yes
  • Parking Features: Attached, Driveway, Private

Schools

Elementary School

  • Elementary School: Ps 193 Alfred J Kennedy
  • Elementary School District: Queens 25

High School

  • High School: Flushing High School
  • High School District: Queens 25

Middle or Junior School

  • Middle Or Junior School: Jhs 194 William Carr
  • Middle Or Junior School District: Queens 25

Utilities

Equipment

  • Cooling: Central Air
  • Heating: Natural Gas, Radiant, Radiant Floor
  • Laundry Features: Laundry Room
  • Sewer: Public Sewer
  • Utilities: Electricity Connected, Natural Gas Connected, Sewer Connected
  • Water Source: Public

Frequently Asked Questions

How many bedrooms and bathrooms does this single-family home have?

There are 3 bedrooms and 4 bathrooms in this single-family home at Undisclosed Address #1015057.

What schools are nearby to Undisclosed Address #1015057?

Nearby schools include the Ps 193 Alfred J Kennedy Elementary School, Jhs 194 William Carr Middle School, and Flushing High School.

Does this single-family home have parking?

Yes, there are 2 parking spaces available for Undisclosed Address #1015057.

What are the annual taxes for Undisclosed Address #1015057?

Annual taxes for this single-family home are estimated at $16,301.

How does Undisclosed Address #1015057 compare to other single-family homes in Beechhurst?

This single-family home is listed 100% above the average price for single-family homes in Beechhurst and has been on the market for 72 less days than the typical home in this area.

What is the square footage on this single-family home?

According to the MLS, this listing is 3,669 sqft.

Undisclosed Address #1015057 is a 3-bedroom, 4-bath single-family home for sale in Whitestone NY 11357. On Prevu for 39 days at $3,888,000. This property features 3,669 square feet of living space, located in Beechhurst. The median listing price for single-family homes in this area is $629,000. Nearby schools include Ps 193 Alfred J Kennedy Elementary School, Jhs 194 William Carr Middle School, and Flushing High School. The home offers dishwasher, air conditioning, parking, swimming pool, and washer/dryer. Explore more single-family home listings in Queens.

The data relating to real estate for sale on this website comes in part from the IDX Program of OneKey™ MLS. The source of the displayed data is either the property owner or public record provided by non-governmental third parties. It is believed to be reliable but not guaranteed. This information is provided exclusively for consumers’ personal, non-commercial use. Information Copyright 2026, OneKey™ MLS. All Rights Reserved.

Full MLS Disclaimers

Rebate estimate is indicative only and based on listing price and estimated buyer's agent commission paid by owner, if applicable. Final rebates are subject to Terms of Use and may vary due to final negotiated transaction terms.