

Prevu by reAlpha
BuySellBlogBrowse Listings

9B Mt. Auburn Street BCambridge, MA 02138

For Sale

$2,575,000

Smart Buyer Rebate $12,875

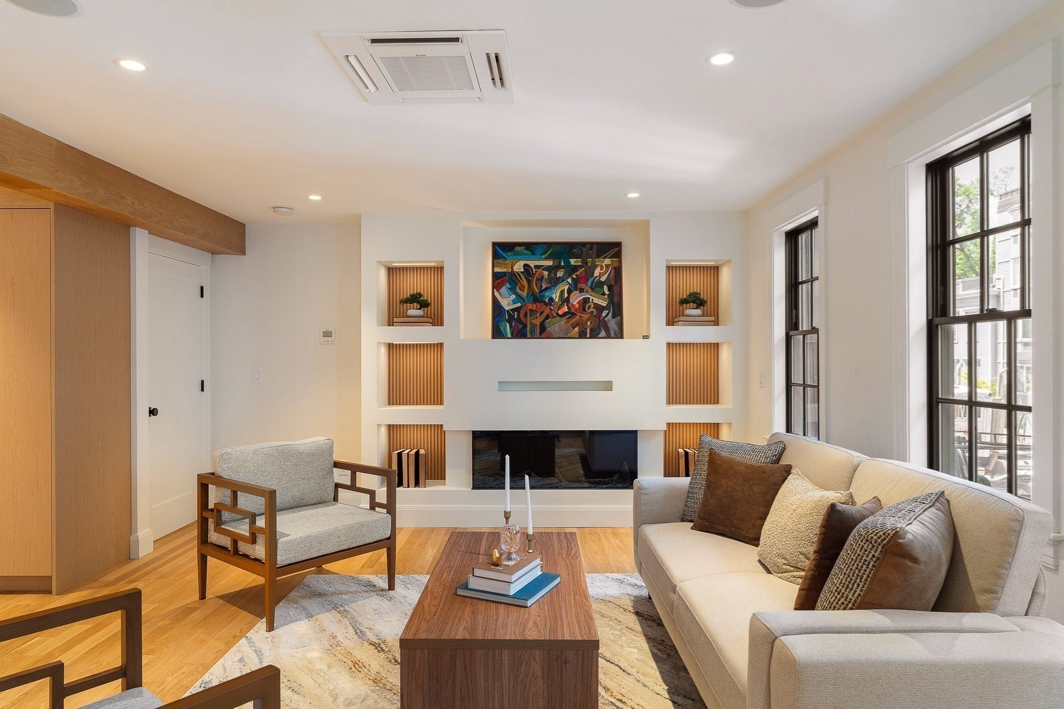
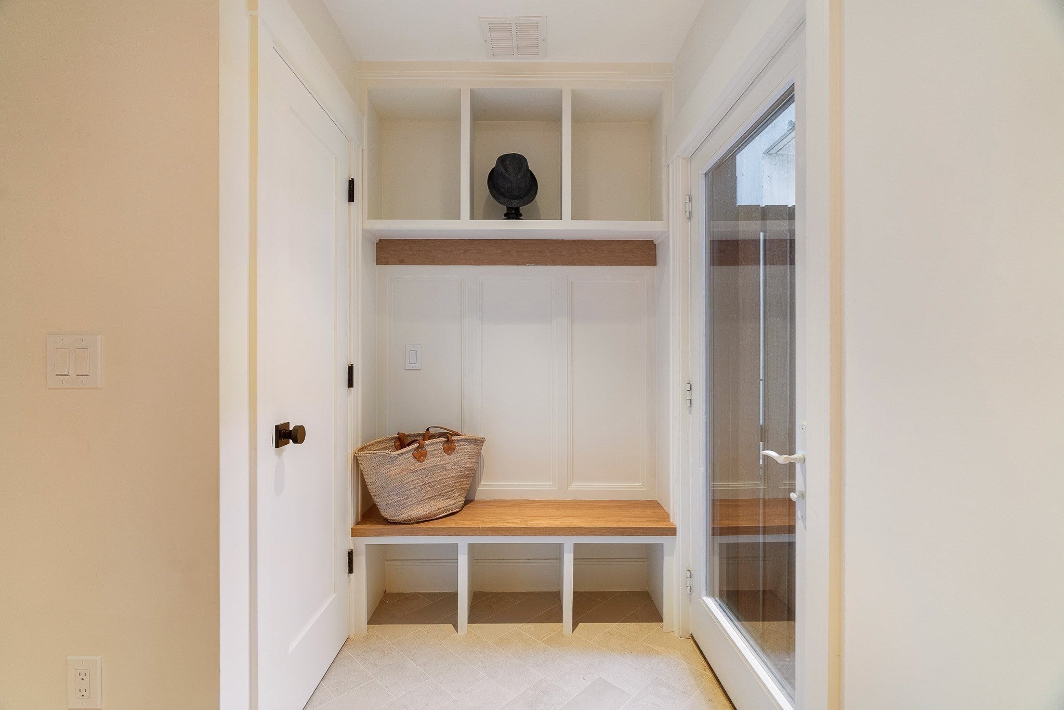
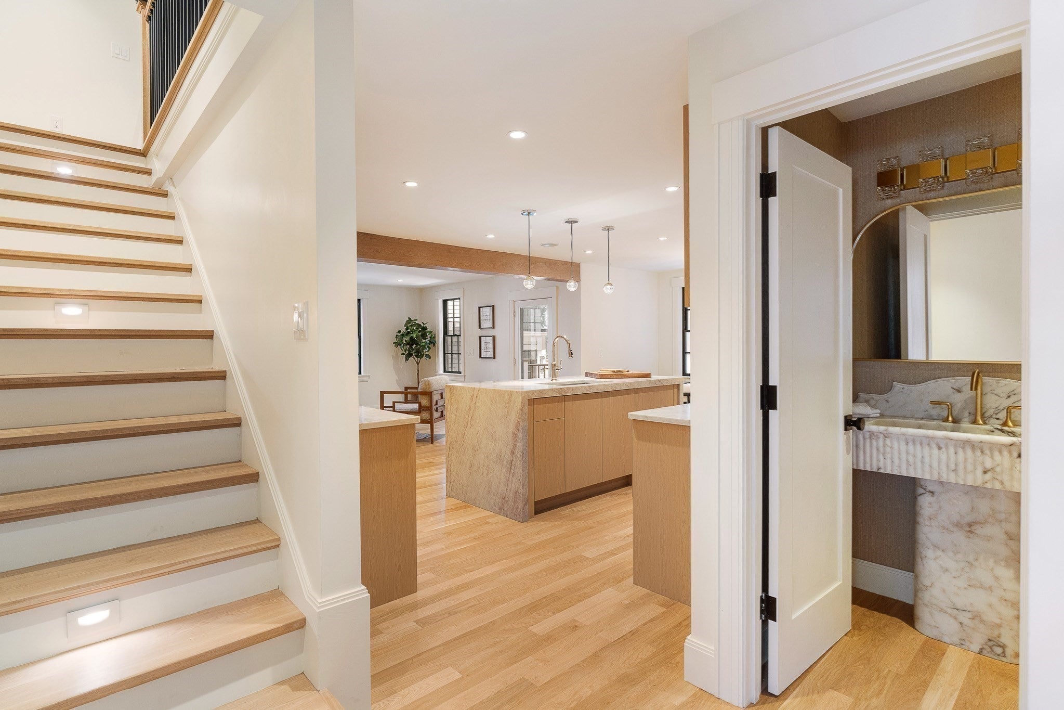
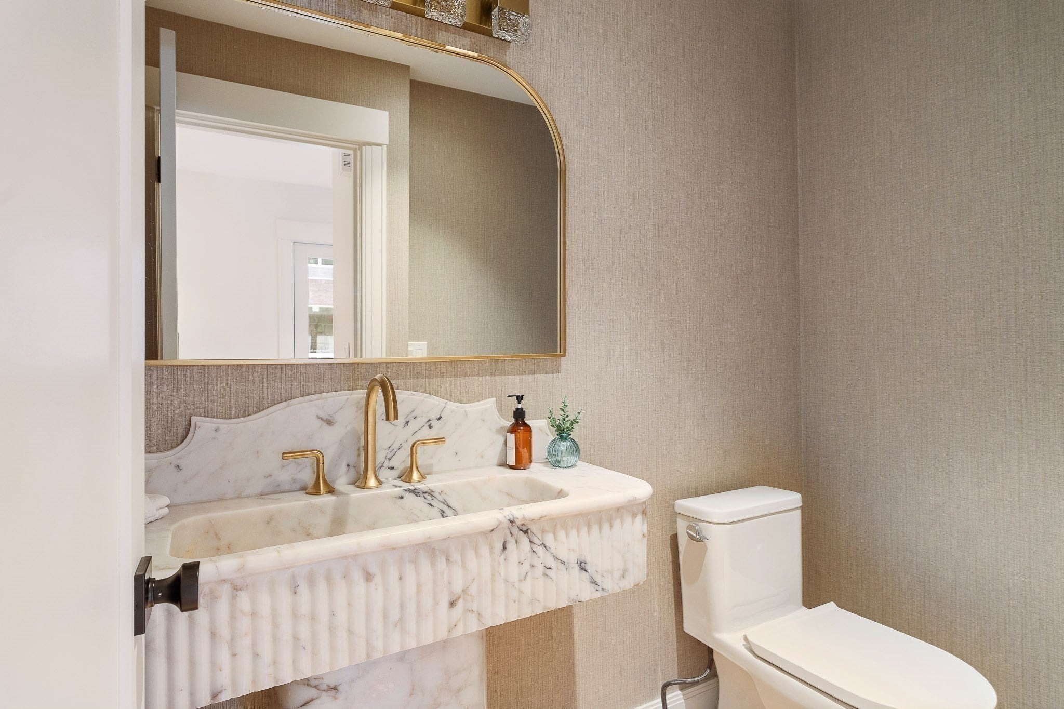
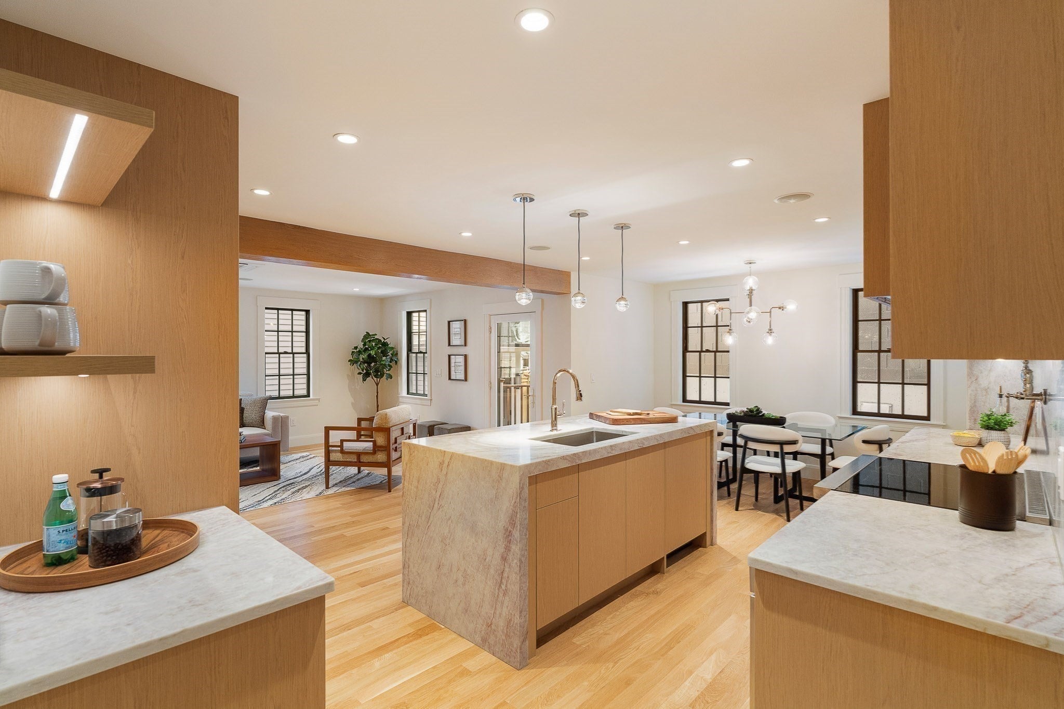
Behind a storied exterior, this 2746 SF award-winning attached townhouse, originally designed by world renowned Graham Gund, blends modern refinement with understated elegance in the heart of Harvard Square. This sun-filled 4+ bedroom, 4.5-bath residence unfolds across an open-concept main level with oversized windows overlooking a private deck and courtyard. Bespoke millwork and an ambient fireplace anchor the entertaining space, alongside a chef's kitchen centered on a Taj Mahal quartz island with panel-ready Thermador appliances. The top floor houses the primary suite alongside an office/den, with vaulted ceilings, custom walk-in closet, and a spa-inspired ensuite with a spacious shower. The second floor offers a second ensuite along with a third bedroom, laundry, and a full bathroom. A flexible finished lower-level offers a fourth bedroom, guest suite, or office with a full bathroom, radiant tile floors and a media room. Private entrance, hardwired Sonos, CCTV security system, and assigned parking for one car. Moments to the Charles River, two MBTA redline stops, Whole Foods, and all the cafés, shops, and restaurants that bustling Harvard Square has to offer.

Listed by The Denman Group

·

eXp Realty LLC

·

6177024842

Last updated October 30, 2026

·

Source: MLSPin #73577404

Listing Facts

  • TypeCondo
  • NeighborhoodRiverside
  • Bedrooms4
  • Bathrooms5
  • Days on Prevu46
  • HOA/Maint. Fees$350/month
  • Taxes$9,999.99/year
  • Size2,946 sqft
  • Price per sqft$874

Amenities

  • Dishwasher
  • Private Outdoor Space
  • Air Conditioning
  • Parking

Location

Mortgage Calculator

Listing History

09/15/2026
Listed by eXp Realty LLC
$2,575,000
  1. 09/15/2026$2,575,000
    Listed by eXp Realty LLC

Property Details for 9B Mt. Auburn Street B

Association

Amenities

  • Community Features: Park, Other

Fees

  • Association Fee: $350.00 Monthly
  • Association Fee Includes: Insurance, Snow Removal

Exterior

Construction

  • Number Of Units Total: 3
  • Roof: Shingle, Metal
  • Stories: 4
  • Stories Total: 4
  • Structure Type: Townhouse
  • Window Features: Insulated Windows
  • Year Built: 1910
  • Year Built Details: Approximate,Renovated Since,Finished, Never Occupied
  • Building Name: Mt. Auburn Collection
  • Construction Materials: Frame
  • Entry Level: 1
  • Entry Location: Unit Placement(Back)

Features

  • Fencing: Security, Fenced
  • Patio And Porch Features: Deck

Measurements

  • Building Area Total: 2,946
  • Building Area Units: Square Feet
  • Lot Size Units: Acres

Financial

Taxes

  • Tax Annual Amount: $9,999.99
  • Tax Assessed Value: $4,631,500.00
  • Tax Year: 2026

Interior

Features

  • Appliances: Range, Dishwasher, Microwave, Refrigerator, Freezer
  • Fireplace Features: Living Room
  • Fireplace: Yes
  • Fireplaces Total: 1
  • Flooring: Tile
  • Interior Features: Recessed Lighting, Wired For Sound, Walk-In Closet(s), Open Floorplan

Measurements

  • Living Area: 2,946

Rooms

  • Has Basement: Yes
  • Bathrooms Full: 4
  • Bathrooms Half: 1
  • Bathrooms Total Integer: 5
  • Bedrooms Total: 4
  • Rooms Total: 10

Other

Environmental

  • Green Energy Efficient: Thermostat

General

  • Exclusions: Staging Furniture Will Not Convey.

Parking

Parking

  • Open Parking Spaces: 1
  • Open Parking: Yes
  • Parking Features: Off Street, On Street, Assigned, Driveway
  • Parking Total: 1

Utilities

Equipment

  • Cooling: Central Air, Zoned
  • Has Cooling: Yes
  • Heating: Central, Electric, Zoned
  • Has Heating: Yes
  • Laundry Features: In Unit, Electric Dryer Hookup, Washer Hookup
  • Other Equipment: Intercom
  • Sewer: Public Sewer
  • Water Source: Public

Frequently Asked Questions

How many bedrooms and bathrooms does this condo have?

There are 4 bedrooms and 5 bathrooms in this condo at 9B Mt. Auburn Street B.

Does this condo have parking?

Yes, there is 1 parking space available for 9B Mt. Auburn Street B.

What are the annual taxes for 9B Mt. Auburn Street B?

Annual taxes for this condo are estimated at $9,999.

How does 9B Mt. Auburn Street B compare to other condos in Riverside?

This condo is listed 126% above the average price for condos in Riverside and has been on the market for 30 less days than the typical home in this area.

What building or home owners association is the condo part of?

This condo is in the Mt. Auburn Collection building.

What is the square footage on this condo?

According to the MLS, this listing is 2,946 sqft.

9B Mt. Auburn Street B is a 4-bedroom, 5-bath condo for sale in Cambridge MA 02138. Available on Prevu for 46 days at $2,575,000. This property features 2,946 square feet of living space, located in Riverside. The median listing price for condos in this area is $824,500. Property amenities include private outdoor space, dishwasher, air conditioning, and parking. Browse more condo listings in Cambridge.

The property listing data and information, or the Images, set forth herein were provided to MLS Property Information Network, Inc. from third party sources, including sellers, lessors, landlords and public records, and were compiled by MLS Property Information Network, Inc. The property listing data and information, and the Images, are for the personal, non commercial use of consumers having a good faith interest in purchasing, leasing or renting listed properties of the type displayed to them and may not be used for any purpose other than to identify prospective properties which such consumers may have a good faith interest in purchasing, leasing or renting. MLS Property Information Network, Inc. and its subscribers disclaim any and all representations and warranties as to the accuracy of the property listing data and information, or as to the accuracy of any of the Images, set forth herein.

Full MLS Disclaimers

Rebate estimate is indicative only and based on listing price and estimated buyer's agent commission paid by owner, if applicable. Final rebates are subject to Terms of Use and may vary due to final negotiated transaction terms.