

Prevu by reAlpha
BuySellBlogBrowse Listings

9981 Foxrun RoadNorth Tustin, CA 92705

For Sale

$4,298,000

Smart Buyer Rebate $42,980

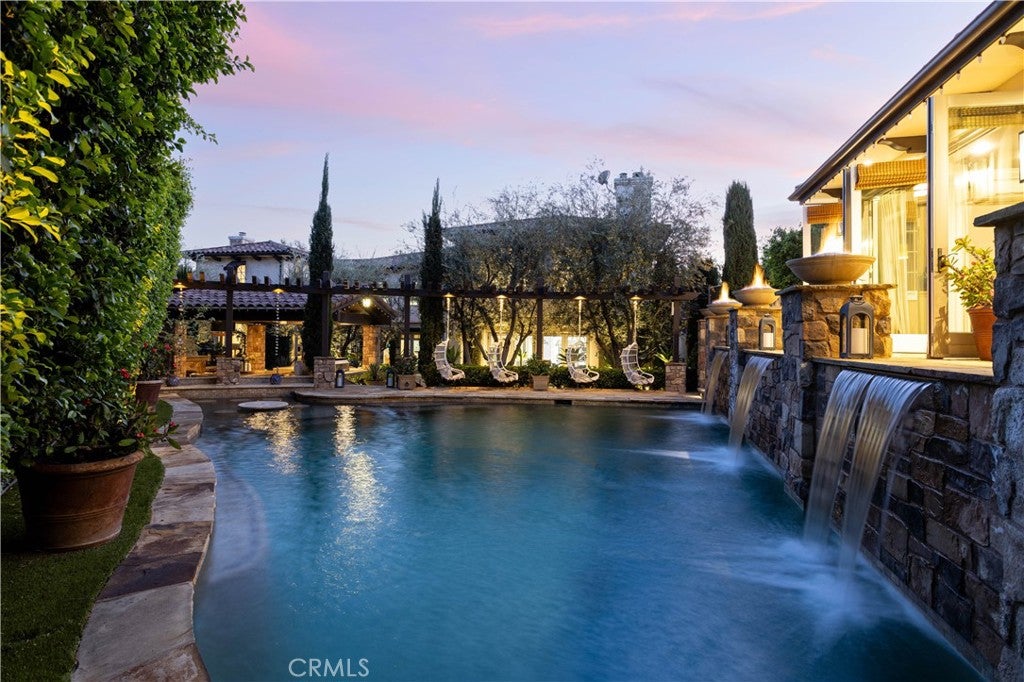
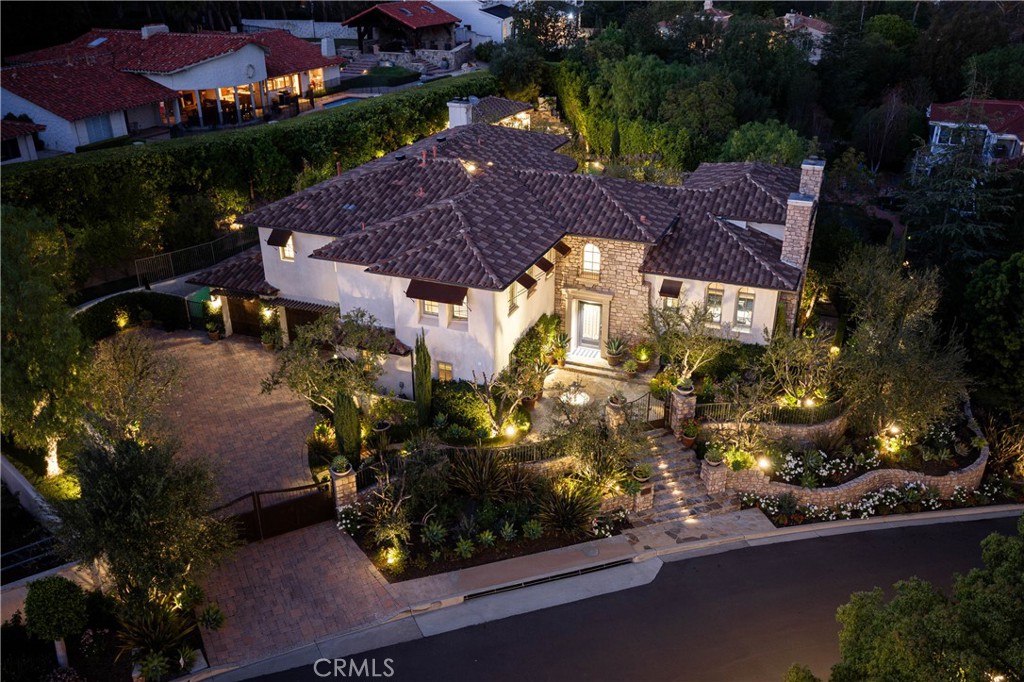
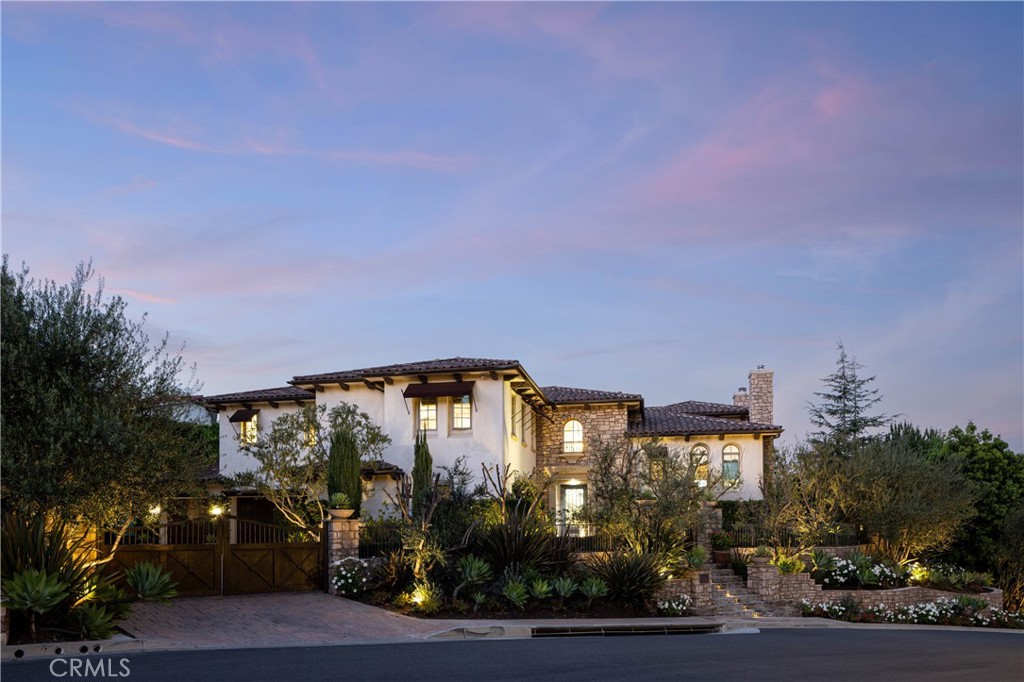

Tucked behind the gates of Rocking Horse Ridge, 9981 Foxrun Road offers a rare combination of scale, privacy, and value in one of North Tustin’s most sought-after communities. Built in 2005 and thoughtfully refreshed in 2018, this expansive residence spans approximately 5,725 square feet on an oversized 21,000 square foot lot, delivering a flexible layout ideal for both everyday living and entertaining.

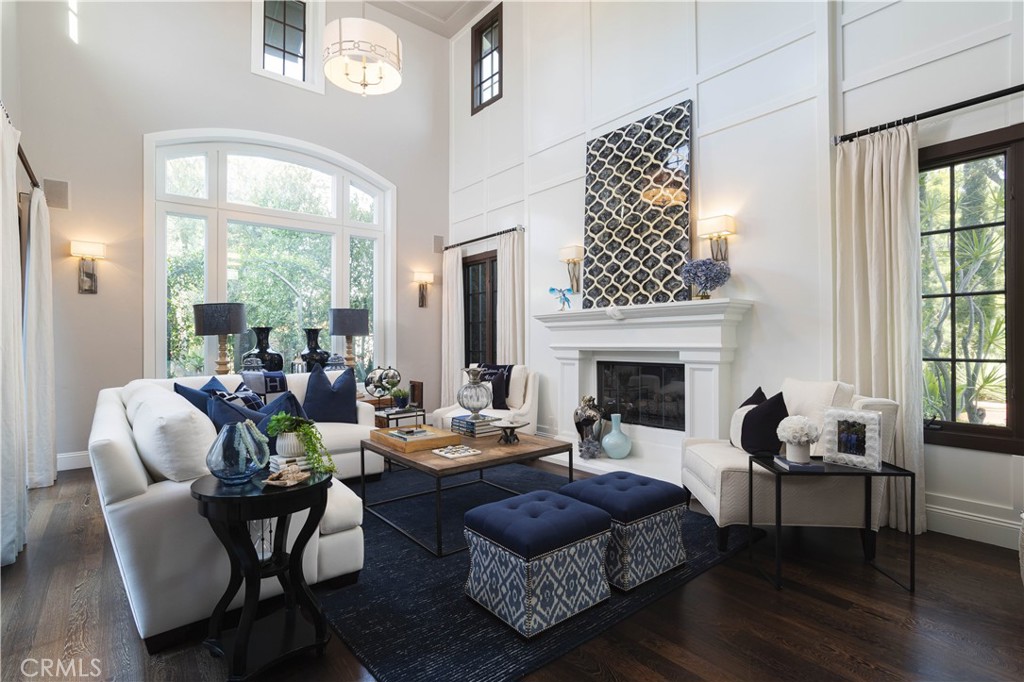
The main home features 6 bedrooms, a dedicated office, and 6.5 bathrooms, complemented by a detached 1-bedroom, 1-bath casita—perfect for guests, extended family, or a private workspace. Designed with both function and lifestyle in mind, the home is equipped with a Control4 smart system, wired speakers throughout, and a curated wine station with a dedicated wine room.

At the heart of the home, the chef’s kitchen is outfitted with top-tier appliances including a six-burner Thermador range, Sub-Zero refrigerator, double dishwashers, and a separate butler’s kitchen, all seamlessly connected to the home’s open-concept living spaces. A three-car garage provides ample storage and convenience.

Set within a 24-hour guard-gated community, Rocking Horse Ridge residents enjoy access to resort-style amenities including an Olympic-size pool, tennis courts, and a private park. Notably, this property is one of only four homes in the community that are grandfathered in with no HOA dues, offering a significant long-term advantage.

Located within the highly regarded Tustin Unified School District, including Arroyo Elementary, Hewes Middle School, and Foothill High School, this is a rare opportunity to own a turnkey estate in a premier location.

Listed by Keven Stirdivant

·

License #01434793

·

Kase Real Estate

·

9493555947

Listed by Weston Littlefield

·

License #02053581

·

Kase Real Estate

Last updated May 03, 2026

·

Source: CRMLS #OC26063386

Listing Facts

  • TypeSingle-family
  • NeighborhoodRocking Horse Ridge
  • Bedrooms7
  • Bathrooms7.5
  • Days on Prevu117
  • Size5,725 sqft
  • Price per sqft$751

Amenities

  • Dishwasher
  • Air Conditioning
  • Parking
  • Swimming Pool

Location

Mortgage Calculator

Listing History

07/21/2026
Status changed to Active
$4,298,000
07/09/2026
Status changed to Removed from Feed
$4,298,000
05/05/2026
Status changed to Temporarily Off Market
$4,298,000
05/03/2026
Status changed to Active
$4,298,000
04/23/2026
Status changed to In Contract
$4,298,000
04/06/2026
Status changed to Active
$4,298,000
04/06/2026
Status changed to Removed from Feed
$4,298,000
04/06/2026
Listed by Kase Real Estate
$4,298,000

Property Details for 9981 Foxrun Road

Association

Amenities

  • Association Amenities: Pool, Spa/Hot Tub, Security, Tennis Court(s)
  • Community Features: Curbs, Street Lights, Park, Pool

General

  • Association Name: Rockinghorse Ridge

Exterior

Construction

  • Number Of Units Total: 1
  • Stories: 2
  • Stories Total: 2
  • Structure Type: House
  • Year Built: 2005
  • Architectural Style: Mediterranean
  • Common Walls: No Common Walls
  • Entry Level: 1
  • Entry Location: Front Door
  • Exterior Features: Barbecue

Features

  • Pool Features: Private, Community, In Ground, Salt Water, Waterfall, Association
  • Pool Private: Yes
  • View: Hills, Mountain(s), Pool, Trees/Woods

Measurements

  • Lot Size Acres: 0.47
  • Lot Size Area: 20,735
  • Lot Size Source: Public Records
  • Lot Size Square Feet: 20,735
  • Lot Size Units: Square Feet

Financial

Taxes

  • Parcel Number: 50359136

Interior

Features

  • Appliances: Built-In Range, Double Oven, Dishwasher, Freezer, Refrigerator
  • Fireplace Features: Living Room, Master Bedroom
  • Fireplace: Yes
  • Interior Features: Breakfast Bar, Ceiling Fan(s), Eat-in Kitchen, Walk-In Closet(s)
  • Spa Features: Community, Private
  • Spa: Yes

Measurements

  • Living Area: 5,725
  • Living Area Source: Plans
  • Living Area Units: Square Feet

Rooms

  • Bathrooms Full: 7
  • Bathrooms Half: 1
  • Bathrooms Total Integer: 8
  • Bedrooms Total: 7
  • Main Level Bathrooms: 1
  • Main Level Bedrooms: 1

Other

Location

  • Tax Lot: 36

Parking

Parking

  • Attached Garage: Yes
  • Garage Spaces: 3
  • Garage: Yes
  • Parking Features: Attached, Driveway, Garage, Gated
  • Parking Total: 3

Schools

Elementary School

  • Elementary School: Panorama

High School

  • High School: El Modina
  • High School District: Tustin Unified

Middle or Junior School

  • Middle Or Junior School: Siera Vista

Utilities

Equipment

  • Cooling: Central Air
  • Has Cooling: Yes
  • Heating: Central, Fireplace(s)
  • Has Heating: Yes
  • Laundry Features: Laundry Room, Upper Level
  • Sewer: Public Sewer
  • Water Source: Public

Frequently Asked Questions

How many bedrooms and bathrooms does this single-family home have?

There are 7 bedrooms and 7.5 bathrooms in this single-family home at 9981 Foxrun Road.

What schools are nearby to 9981 Foxrun Road?

Nearby schools include the Panorama Elementary School, Siera Vista Middle School, and El Modina High School.

Does this single-family home have parking?

Yes, there are 3 parking spaces available for 9981 Foxrun Road.

How does 9981 Foxrun Road compare to other single-family homes in Rocking Horse Ridge?

This single-family home is listed 12% above the average price for single-family homes in Rocking Horse Ridge and has been on the market for 44 less days than the typical home in this area.

What building or home owners association is the single-family home part of?

This single-family home is part of the Rockinghorse Ridge home owners association.

What is the square footage on this single-family home?

According to the MLS, this listing is 5,725 sqft.

9981 Foxrun Road is a 7-bedroom, 7.5-bath single-family home for sale in North Tustin CA 92705. Listed on Prevu for 117 days at $4,298,000. This home features 5,725 square feet of living space, located in Orange County. The median listing price for single-family homes in this area is $2,200,000. Nearby schools include Panorama Elementary School, Siera Vista Middle School, and El Modina High School. Additional amenities include dishwasher, air conditioning, parking, and swimming pool. Explore more single-family home listings in Orange County.

Based on information from California Regional Multiple Listing Service, Inc. and/or other sources. All data, including all measurements and calculations of area, is obtained from various sources and has not been, and will not be, verified by Prevu or the MLS. Information is provided exclusively for consumer's personal, non-commercial use and may not be used for any purpose other than to identify prospective properties consumer may be interested in purchasing.

Full MLS Disclaimers

Rebate estimate is indicative only and based on listing price and estimated buyer's agent commission paid by owner, if applicable. Final rebates are subject to Terms of Use and may vary due to final negotiated transaction terms.