

Prevu by reAlpha
BuySellBlogBrowse Listings

9974 Quintero StreetCommerce City, CO 80022

For Sale

$599,900

Smart Buyer Rebate $5,999

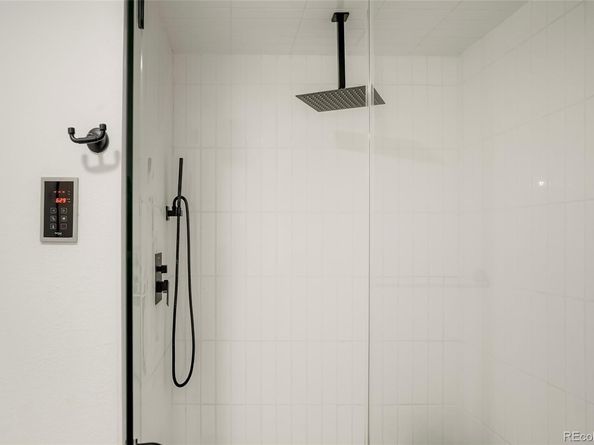
Your own spa retreat and private movie night, all under one roof. This beautifully updated home in Commerce City’s Reunion community offers over 3,600 square feet and two features you won’t find down the street: a luxurious steam shower that turns your daily routine into a spa escape, and a dedicated theater room built for movie marathons, game days and nights in with friends. The list of updates is impressive: a new roof, refinished hardwood floors, new LVP flooring and carpet, and updated lighting throughout. The kitchen features granite countertops and stainless steel appliances, including a gas range and microwave. All four bathrooms have been remodeled with upgraded plumbing fixtures, new vanities in the powder bath and basement bath, and fresh tile flooring and shower surround in the basement. Located in the 27J School District, close to parks, trails, shopping, E-470 and DIA, with an easy commute to downtown Denver. Homes with this kind of wellness and entertainment built in don’t come along often. Schedule your showing today!

Listed by Whit Welker

·

License #55051509

·

Khaya Real Estate LLC

·

720-357-5886

Last updated October 31, 2026

·

Source: REColorado #6471479

Listing Facts

  • TypeSingle-family
  • NeighborhoodReunion
  • Bedrooms5
  • Bathrooms4
  • Days on Prevu1
  • HOA/Maint. Fees$121/quarter
  • Taxes$8,733/year
  • Size3,657 sqft
  • Price per sqft$164

Amenities

  • Dishwasher
  • Private Outdoor Space
  • Pets Allowed
  • Air Conditioning
  • Parking
  • Swimming Pool
  • Fitness Center

Location

Mortgage Calculator

Listing History

10/30/2026
Listed by Khaya Real Estate LLC
$599,900
  1. 10/30/2026$599,900
    Listed by Khaya Real Estate LLC

Property Details for 9974 Quintero Street

Association

Amenities

  • Association Amenities: Clubhouse, Fitness Center, Park, Playground, Pool, Tennis Court(s), Trail(s)
  • Pets Allowed: Cats OK, Dogs OK

Fees

  • Association Fee: $121.00 Quarterly
  • Association Fee Includes: Recycling, Snow Removal, Trash

General

  • Association Name: The Reunion Homeowners

Exterior

Construction

  • Property Condition: Updated/Remodeled
  • Roof: Composition
  • Structure Type: House
  • Window Features: Double Pane Windows
  • Year Built: 2014
  • Architectural Style: Traditional
  • Construction Materials: Frame
  • Entry Location: Ground
  • Exterior Features: Lighting, Private Yard, Rain Gutters

Features

  • Fencing: Full
  • Patio And Porch Features: Patio
  • Road Frontage Type: Public

Measurements

  • Building Area Total: 3,657
  • Lot Features: Landscaped
  • Lot Size Acres: 0.18
  • Lot Size Area: 7,800
  • Lot Size Square Feet: 7,800
  • Lot Size Units: Square Feet

Financial

Taxes

  • Parcel Number: R0157857
  • Tax Annual Amount: $8,733.00
  • Tax Year: 2025

Interior

Features

  • Appliances: Dishwasher, Disposal, Range, Range Hood
  • Fireplace Features: Family Room, Insert
  • Fireplaces Total: 1
  • Flooring: Carpet, Tile, Vinyl, Wood
  • Interior Features: Built-in Features, Ceiling Fan(s), Five Piece Bath, Granite Counters, High Ceilings, Jack & Jill Bathroom, Open Floorplan, Primary Suite, Smoke Free, Vaulted Ceiling(s)
  • Spa Features: Steam Room

Measurements

  • Living Area: 3,657

Rooms

  • Basement: Finished, Full
  • Has Basement: Yes
  • Bathrooms Full: 2
  • Bathrooms Half: 1
  • Bathrooms Three Quarter: 1
  • Bathrooms Total Integer: 4
  • Bedrooms Total: 5
  • Main Level Bathrooms: 1
  • Main Level Bedrooms: 1

Other

General

  • Exclusions: All personal items, furniture or accessory staging.

Location

  • Subdivision Name: Reunion C

Parking

Parking

  • Attached Garage: Yes
  • Garage Spaces: 3
  • Parking Features: Concrete, Dry Walled
  • Parking Total: 3

Schools

Elementary School

  • Elementary School: Southlawn
  • Elementary School District: School District 27-J

High School

  • High School: Prairie View
  • High School District: School District 27-J

Middle or Junior School

  • Middle Or Junior School: Otho Stuart
  • Middle Or Junior School District: School District 27-J

Utilities

Equipment

  • Cooling: Central Air
  • Electric: 110V
  • Heating: Forced Air
  • Other Equipment: Home Theater
  • Sewer: Public Sewer
  • Utilities: Electricity Connected, Natural Gas Connected
  • Water Source: Public

Frequently Asked Questions

How many bedrooms and bathrooms does this single-family home have?

There are 5 bedrooms and 4 bathrooms in this single-family home at 9974 Quintero Street.

What schools are nearby to 9974 Quintero Street?

Nearby schools include the Southlawn Elementary School, Otho Stuart Middle School, and Prairie View High School.

Does this single-family home have parking?

Yes, there are 3 parking spaces available for 9974 Quintero Street.

What are the annual taxes for 9974 Quintero Street?

Annual taxes for this single-family home are estimated at $8,733.

How does 9974 Quintero Street compare to other single-family homes in Reunion?

This single-family home is listed 4% above the average price for single-family homes in Reunion and has been on the market for 82 less days than the typical home in this area.

What building or home owners association is the single-family home part of?

This single-family home is part of the The Reunion Homeowners home owners association.

What is the square footage on this single-family home?

According to the MLS, this listing is 3,657 sqft.

9974 Quintero Street is a 5-bedroom, 4-bath single-family home for sale in Commerce City CO 80022. Listed on Prevu for 1 days at $599,900. This home features 3,657 square feet of living space, located in Reunion. The median listing price for single-family homes in this area is $552,500. Nearby schools include Southlawn Elementary School, Otho Stuart Middle School, and Prairie View High School. Additional amenities include private outdoor space, dishwasher, pets allowed, air conditioning, fitness center, parking, and swimming pool. Browse more single-family home listings in Commerce City.

The content relating to real estate for sale in this Web site comes in part from the Internet Data eXchange ("IDX") program of METROLIST, INC., DBA RECOLORADO® Real estate listings held by brokers other than Prevu are marked with the IDX Logo. This information is being provided for the consumers' personal, non-commercial use and may not be used for any other purpose. All information subject to change and should be independently verified.

Full MLS Disclaimers

Rebate estimate is indicative only and based on listing price and estimated buyer's agent commission paid by owner, if applicable. Final rebates are subject to Terms of Use and may vary due to final negotiated transaction terms.