

Prevu by reAlpha
BuySellBlogBrowse Listings

9965 Mckinley STRancho Cucamonga, CA 91730

For Sale

$730,000

Smart Buyer Rebate $7,300

**Welcome to Elevated Rancho Cucamonga Living! **

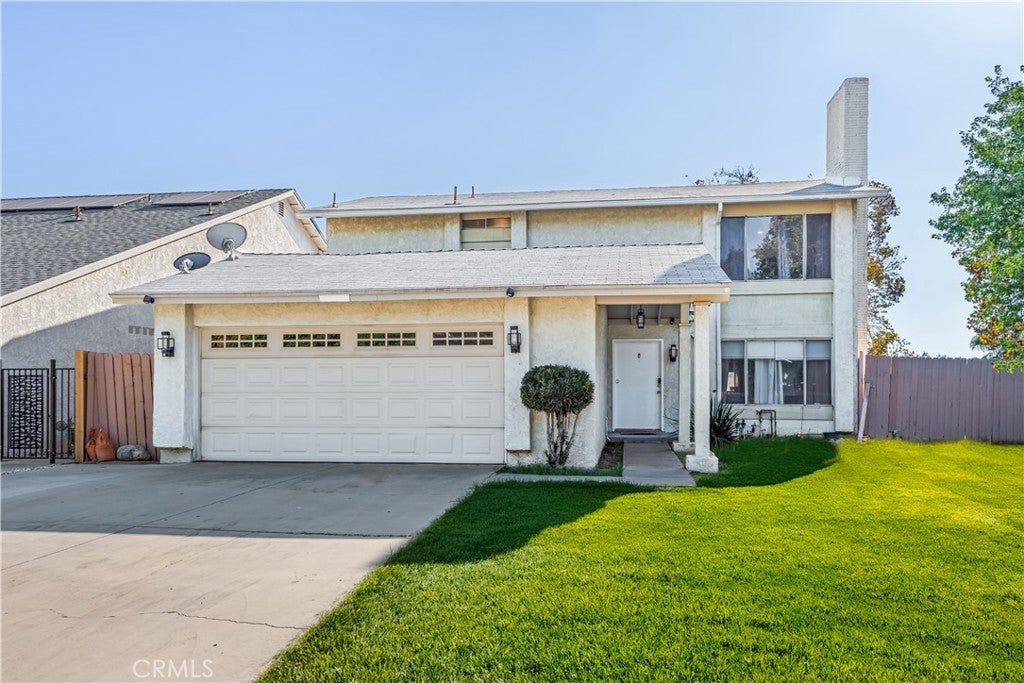
Discover the perfect blend of space, comfort, and convenience at 9965 McKinley St. This beautifully positioned home offers, 4 bedrooms, 2½ bathrooms, plus a versatile den, creating a flexible floor plan designed to accommodate both everyday living and effortless entertaining.

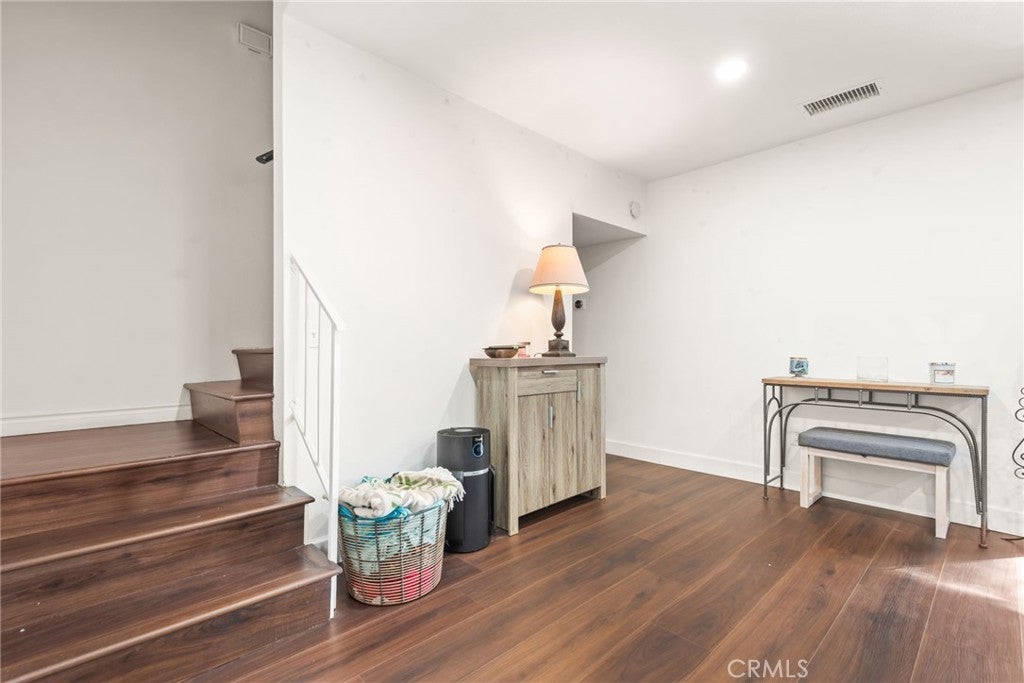
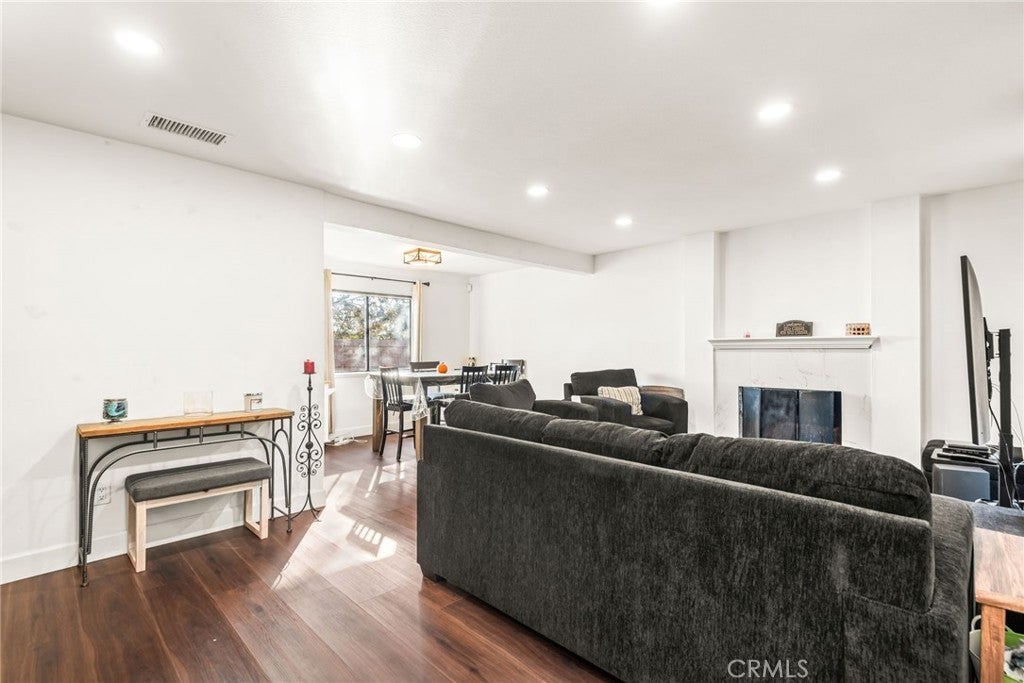
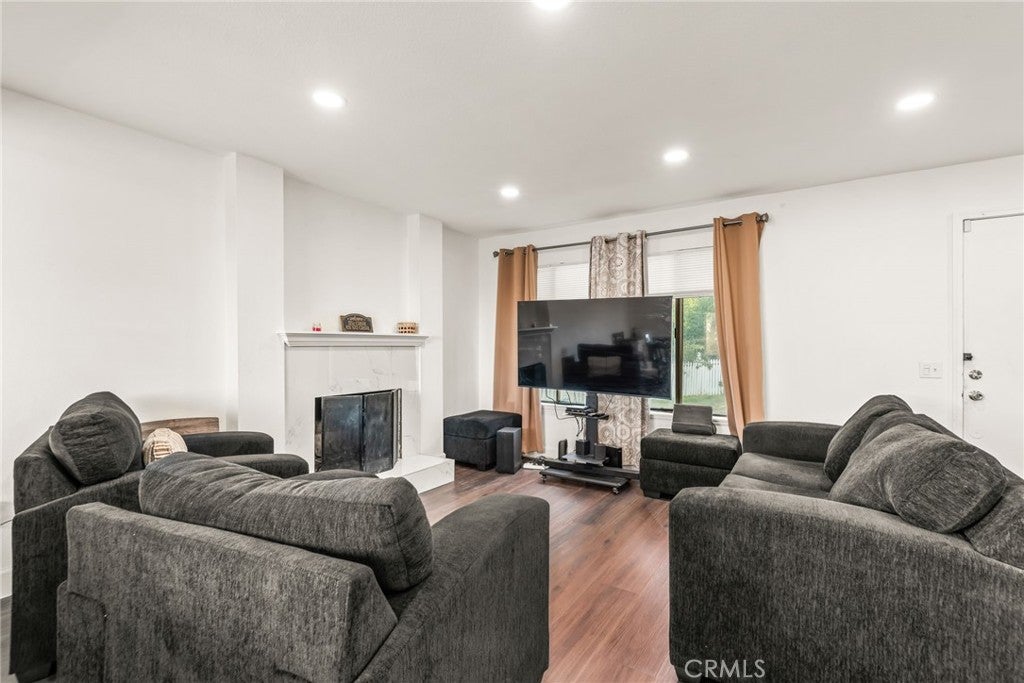
Step inside and experience a home with room for everyone. The den provides exceptional versatility and can be used as a private home office, study, library, playroom, or additional flex space. With multiple living areas and a thoughtfully designed layout, there is plenty of room to relax, gather, and make lasting memories.

Ideally located in the heart of Rancho Cucamonga, this home places you close to some of the Inland Empire's most desirable shopping, dining, entertainment, recreation, and transportation options. Enjoy convenient access to Victoria Gardens, Haven City Market, Ontario Mills, Terra Vista Town Center, LoanMart Field, Ontario International Airport, parks, hiking trails, and major freeways including the 210, 10 and 15.

For families, nearby schools include Cucamonga Elementary School and Rancho Cucamonga Middle School, with Chaffey High School also serving the broader area; buyers should verify current school assignments directly with the applicable school district.

Whether you're looking for a spacious place to call home, a convenient location for commuting, or easy access to shopping and entertainment, 9965 McKinley St. offers the lifestyle you've been looking for.

**Come experience the space, versatility, and location for yourself—your Rancho Cucamonga lifestyle awaits!**

Listed by Maria Morones

·

License #02203832

·

Elevate Real Estate

·

818-674-9692

Last updated October 25, 2026

·

Source: CRMLS #CV26206790

Listing Facts

  • TypeSingle-family
  • NeighborhoodSouthwest Rancho Cucamonga
  • Bedrooms4
  • Bathrooms2.5
  • Days on Prevu37
  • HOA/Maint. Fees$81/month
  • Size1,920 sqft
  • Price per sqft$380

Amenities

  • Dishwasher
  • Private Outdoor Space
  • Air Conditioning
  • Parking
  • Swimming Pool

Location

Mortgage Calculator

Listing History

09/24/2026
Listed by Elevate Real Estate
$730,000
  1. 09/24/2026$730,000
    Listed by Elevate Real Estate

Property Details for 9965 Mckinley ST

Association

Amenities

  • Association Amenities: Clubhouse, Picnic Area, Playground, Pool, Spa/Hot Tub, Tennis Court(s)
  • Community Features: Curbs, Street Lights, Suburban, Sidewalks

Fees

  • Association Fee: $81.00 Monthly

General

  • Association Name: Village Park HOA

Exterior

Construction

  • Number Of Units Total: 1
  • Stories: 2
  • Stories Total: 2
  • Structure Type: House
  • Year Built: 1977
  • Architectural Style: Contemporary
  • Common Walls: No Common Walls
  • Entry Level: 1
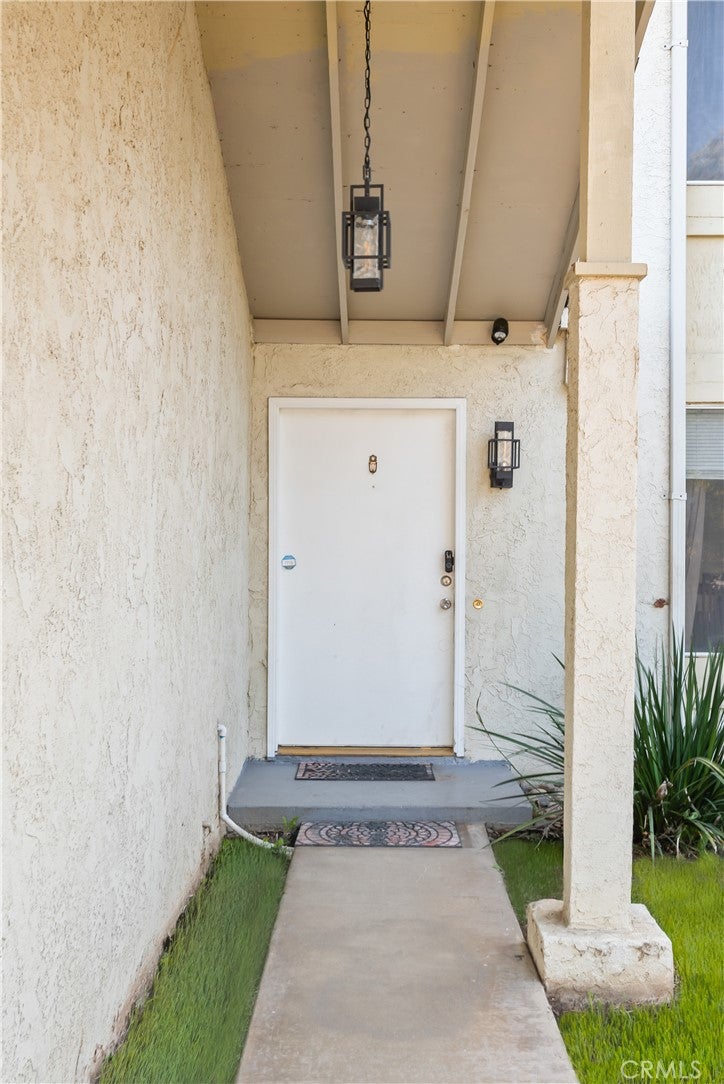
  • Entry Location: McKinley

Features

  • Pool Features: None, Association

Measurements

  • Lot Size Acres: 0.10
  • Lot Size Area: 4,500
  • Lot Size Source: Assessor
  • Lot Size Square Feet: 4,500
  • Lot Size Units: Square Feet

Financial

Taxes

  • Parcel Number: 0209312590000

Interior

Features

  • Appliances: Dishwasher, Microwave, Water Heater
  • Fireplace Features: Living Room, Master Bedroom
  • Fireplace: Yes
  • Interior Features: Ceiling Fan(s), Open Floorplan, Recessed Lighting

Measurements

  • Living Area: 1,920
  • Living Area Source: Assessor
  • Living Area Units: Square Feet

Rooms

  • Bathrooms Full: 2
  • Bathrooms Half: 1
  • Bathrooms Total Integer: 3
  • Bedrooms Total: 4
  • Main Level Bathrooms: 2
  • Main Level Bedrooms: 2

Other

General

  • Exclusions: Refrigerator

Location

  • Tax Lot: 18

Parking

Parking

  • Attached Garage: Yes
  • Garage Spaces: 2
  • Garage: Yes
  • Parking Features: Attached
  • Parking Total: 2

Schools

High School

  • High School District: Chaffey Joint Union High

Utilities

Equipment

  • Cooling: Central Air
  • Has Cooling: Yes
  • Heating: Central
  • Has Heating: Yes
  • Laundry Features: Inside, Laundry Room
  • Sewer: Public Sewer
  • Utilities: Cable Available, Electricity Available, Natural Gas Available, Phone Available, Underground Utilities, Water Available

Frequently Asked Questions

How many bedrooms and bathrooms does this single-family home have?

There are 4 bedrooms and 2.5 bathrooms in this single-family home at 9965 Mckinley ST.

Does this single-family home have parking?

Yes, there are 2 parking spaces available for 9965 Mckinley ST.

How does 9965 Mckinley ST compare to other single-family homes in Southwest Rancho Cucamonga?

This single-family home is listed 2% above the average price for single-family homes in Southwest Rancho Cucamonga and has been on the market for 66 less days than the typical home in this area.

What building or home owners association is the single-family home part of?

This single-family home is part of the Village Park HOA home owners association.

What is the square footage on this single-family home?

According to the MLS, this listing is 1,920 sqft.

9965 Mckinley ST is a 4-bedroom, 2.5-bath single-family home for sale in Rancho Cucamonga CA 91730. Listed on Prevu for 37 days at $730,000. This residence features 1,920 square feet of living space, located in Southwest Rancho Cucamonga. The median listing price for single-family homes in this area is $670,000. Additional amenities include private outdoor space, dishwasher, air conditioning, parking, and swimming pool. View other single-family home listings in Rancho Cucamonga.

Based on information from California Regional Multiple Listing Service, Inc. and/or other sources. All data, including all measurements and calculations of area, is obtained from various sources and has not been, and will not be, verified by Prevu or the MLS. Information is provided exclusively for consumer's personal, non-commercial use and may not be used for any purpose other than to identify prospective properties consumer may be interested in purchasing.

Full MLS Disclaimers

Rebate estimate is indicative only and based on listing price and estimated buyer's agent commission paid by owner, if applicable. Final rebates are subject to Terms of Use and may vary due to final negotiated transaction terms.