

Prevu by reAlpha
BuySellBlogBrowse Listings

9956 W Jewell Avenue ALakewood, CO 80232

For Sale

$435,000

Smart Buyer Rebate $4,350

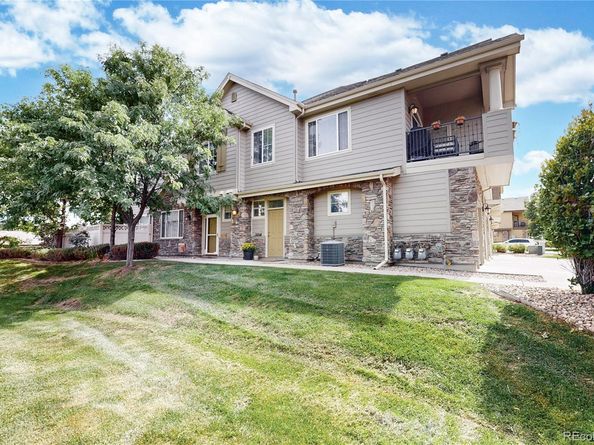
Ideally positioned on a corner of Lakeview Estates, this bright and beautifully maintained condo has a green space with mature trees right outside the front door. From the covered balcony, enjoy views of both the foothills and Kendrick Lake – a setting that feels distinctly Colorado.
Inside, the layout brings the kitchen, dining and living spaces together in a way that feels bright, connected and easy to live in. Vaulted ceilings, white oak hardwood floors and large windows fill the space with natural light, while the fireplace adds a cozy touch on colder Colorado days. The remodeled kitchen features cherry cabinetry, quartz countertops and stainless appliances with plenty of counterspace, making it easy to cook, gather, entertain, or simply stay connected to what’s happening around you.
The spacious 1,381-square-foot floor plan includes two bedrooms and two baths, with comfortable living spaces that feel both open and inviting. The light-filled primary bedroom offers a peaceful retreat, while the covered balcony extends the living space outdoors. Enjoy your morning coffee among the trees, unwind at the end of the day, or simply take in the views.
The home also offers the convenience of a one-car garage, laundry room, and a dedicated storage closet just off the balcony—features that make everyday living easy and functional.

And the location is hard to beat. Green Mountain trails, Chatfield, Bear Creek Lake Park and I-70, are within easy reach. Whether you’re heading out for a hike, catching a concert at Red Rocks, exploring Golden, or simply enjoying a quiet evening at home, Colorado’s best is right outside your door.

Listed by Ashley Binkley

·

License #02442N

·

Berkshire Hathaway HomeServices Colorado, LLC - Highlands Ranch Real Estate

·

303-483-5727

Last updated October 04, 2026

·

Source: REColorado #2586627

Listing Facts

  • TypeCondo
  • NeighborhoodCarmody
  • Bedrooms2
  • Bathrooms2
  • Days on Prevu32
  • HOA/Maint. Fees$394/month
  • Taxes$2,988/year
  • Size1,381 sqft
  • Price per sqft$315

Amenities

  • Dishwasher
  • Private Outdoor Space
  • Washer/Dryer
  • Air Conditioning
  • Parking

Location

Mortgage Calculator

Listing History

09/29/2026
Listed by Berkshire Hathaway HomeServices Colorado, LLC - Highlands Ranch Real Estate
$435,000
  1. 09/29/2026$435,000
    Listed by Berkshire Hathaway HomeServices Colorado, LLC - Highlands Ranch Real Estate

Property Details for 9956 W Jewell Avenue A

Association

Fees

  • Association Fee: $394.00 Monthly
  • Association Fee Includes: Insurance, Maintenance Grounds, Sewer, Snow Removal, Trash, Water

General

  • Association Name: Lakeview Estates

Exterior

Construction

  • Property Attached: Yes
  • Property Condition: Updated/Remodeled
  • Roof: Composition
  • Structure Type: Townhouse
  • Year Built: 2006
  • Architectural Style: Contemporary
  • Common Walls: End Unit
  • Construction Materials: Frame, Stone, Wood Siding
  • Entry Level: 2
  • Entry Location: Ground
  • Exterior Features: Balcony

Features

  • Direction Faces: West
  • Patio And Porch Features: Covered, Deck, Front Porch
  • Road Frontage Type: Public

Measurements

  • Building Area Total: 1,381

Financial

Taxes

  • Parcel Number: 448273
  • Tax Annual Amount: $2,988.00
  • Tax Year: 2025

Interior

Features

  • Appliances: Dishwasher, Dryer, Microwave, Range, Refrigerator, Washer
  • Fireplace Features: Family Room
  • Flooring: Carpet, Tile, Wood
  • Interior Features: Eat-in Kitchen, High Ceilings, Open Floorplan, Primary Suite

Measurements

  • Living Area: 1,381

Rooms

  • Bathrooms Full: 2
  • Bathrooms Total Integer: 2
  • Bedrooms Total: 2
  • Main Level Bathrooms: 2
  • Main Level Bedrooms: 2

Other

General

  • Exclusions: N/A

Location

  • Subdivision Name: Lakeview Condos

Parking

Parking

  • Attached Garage: Yes
  • Garage Spaces: 1
  • Parking Total: 1

Schools

Elementary School

  • Elementary School: Green Gables
  • Elementary School District: Jefferson County R-1

High School

  • High School: Bear Creek
  • High School District: Jefferson County R-1

Middle or Junior School

  • Middle Or Junior School: Carmody
  • Middle Or Junior School District: Jefferson County R-1

Utilities

Equipment

  • Cooling: Central Air
  • Heating: Forced Air
  • Sewer: Public Sewer
  • Water Source: Public

Frequently Asked Questions

How many bedrooms and bathrooms does this condo have?

There are 2 bedrooms and 2 bathrooms in this condo at 9956 W Jewell Avenue A.

What schools are nearby to 9956 W Jewell Avenue A?

Nearby schools include the Green Gables Elementary School, Carmody Middle School, and Bear Creek High School.

Does this condo have parking?

Yes, there is 1 parking space available for 9956 W Jewell Avenue A.

What are the annual taxes for 9956 W Jewell Avenue A?

Annual taxes for this condo are estimated at $2,988.

How does 9956 W Jewell Avenue A compare to other condos in Carmody?

This condo is listed 9% above the average price for condos in Carmody and has been on the market for 50 less days than the typical home in this area.

What building or home owners association is the condo part of?

This condo is part of the Lakeview Estates home owners association.

What is the square footage on this condo?

According to the MLS, this listing is 1,381 sqft.

9956 W Jewell Avenue A is a 2-bedroom, 2-bath condo for sale in Lakewood CO 80232. Available on Prevu for 32 days at $435,000. This property features 1,381 square feet of living space, located in Carmody. The median listing price for condos in this area is $644,500. Nearby schools include Green Gables Elementary School, Carmody Middle School, and Bear Creek High School. Property amenities include private outdoor space, dishwasher, air conditioning, parking, and washer/dryer. View other condo listings in Lakewood.

The content relating to real estate for sale in this Web site comes in part from the Internet Data eXchange ("IDX") program of METROLIST, INC., DBA RECOLORADO® Real estate listings held by brokers other than Prevu are marked with the IDX Logo. This information is being provided for the consumers' personal, non-commercial use and may not be used for any other purpose. All information subject to change and should be independently verified.

Full MLS Disclaimers

Rebate estimate is indicative only and based on listing price and estimated buyer's agent commission paid by owner, if applicable. Final rebates are subject to Terms of Use and may vary due to final negotiated transaction terms.