

Prevu by reAlpha
BuySellBlogBrowse Listings

9955 Bridle RoadPhiladelphia, PA 19115

For Sale

$399,999

Smart Buyer Rebate $4,000

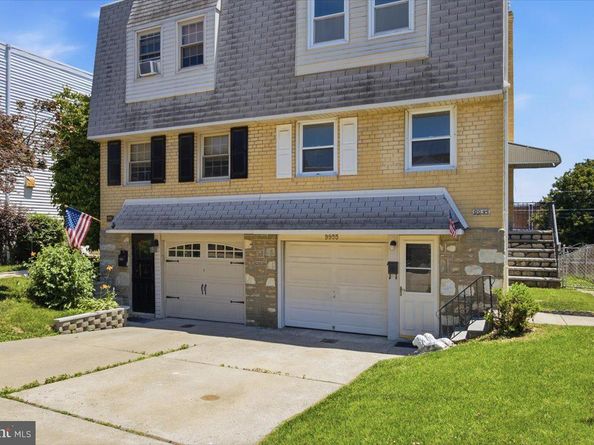
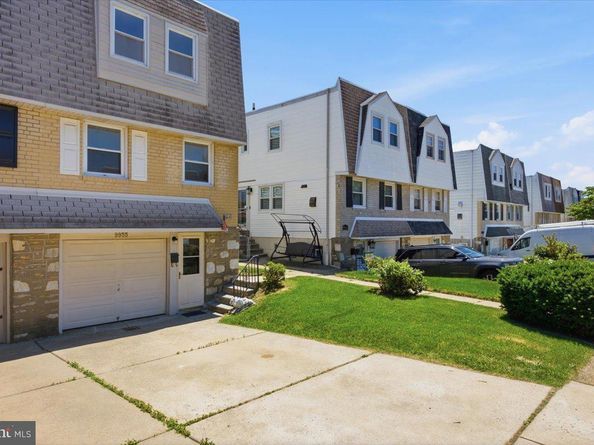
HUGE PRICE IMPROVEMENT! Don’t miss this beautifully renovated twin home on a desirable block in Pine Valley. Featuring 3 bedrooms, 2.5 bathrooms, and excellent curb appeal, this home offers both style and functionality. Outside, you’ll find a driveway for off-street parking, a large, fenced backyard with green space, a three-season room, a shed, and a full garage for additional storage. Inside, the living room opens to the combined kitchen and dining area, with easy access to the staircase leading upstairs. The updated kitchen features white and gray shaker cabinets with gold hardware, quartz countertops, a tile-look backsplash, stainless steel appliances, recessed lighting, and laminate flooring throughout the home. Upstairs, there are three bedrooms, a full hall bathroom, and generous closet space. The primary bedroom includes its own full bathroom, a rare amenity for homes on this block. The finished basement adds flexible living space with a recreation room, laundry and utility area, a half bathroom, and access to the three-season room—perfect for relaxing or entertaining. Conveniently located just minutes from Route 1, Bustleton Avenue, public transportation, shopping, and regional rail, this home combines comfort, convenience, and value.

Listed by Anthony L. Samarco Jr.

·

License #RS323907

·

Homestarr Realty

·

2154352457

Last updated July 06, 2026

·

Source: BrightMLS #PAPH2637406

Listing Facts

  • TypeSingle-family
  • NeighborhoodBustleton
  • Bedrooms3
  • Bathrooms3
  • Days on Prevu46
  • Taxes$4,470/year
  • Size1,170 sqft
  • Price per sqft$342

Amenities

  • Dishwasher
  • Washer/Dryer
  • Parking

Location

Mortgage Calculator

Listing History

07/06/2026
Price Decreased
$399,999
06/16/2026
Listed by Homestarr Realty
$415,000

Property Details for 9955 Bridle Road

Association

Amenities

  • Pets Allowed: No Pet Restrictions

Exterior

Construction

  • New Construction: No
  • Property Condition: Excellent, Very Good
  • Roof: Pitched, Rubber, Shingle
  • Stories Total: 3
  • Window Features: Double Hung, Insulated, Low-E, Replacement, Screens, Storm
  • Year Built: 1969
  • Architectural Style: Other
  • Construction Materials: Masonry
  • Exterior Features: Secure Storage, Sidewalks, Street Lights

Features

  • Direction Faces: North
  • Other Structures: Above Grade, Below Grade
  • Patio And Porch Features: Enclosed, Porch(es), Roof
  • View: City, Street
  • Waterfront: No

Measurements

  • Lot Features: Rear Yard, Road Frontage, Side Yard(s)
  • Lot Size Acres: 0.08
  • Lot Size Source: Estimated
  • Lot Size Square Feet: 3,582
  • Lot Size Units: Square Feet

Financial

Taxes

  • Tax Annual Amount: $4,470.00
  • Tax Year: 2025

Interior

Features

  • Appliances: Built-In Microwave, Dishwasher, Dryer, Stove, Washer
  • Fireplace: No
  • Flooring: Carpet, Hardwood, Laminated
  • Interior Features: Bathroom - Stall Shower, Bathroom - Tub Shower, Combination Kitchen/Dining, Combination Dining/Living, Floor Plan - Open, Kitchen - Island, Recessed Lighting
  • Spa: No

Measurements

  • Living Area: 1,170
  • Living Area Source: Estimated

Rooms

  • Basement: Front Entrance, Full, Fully Finished, Heated, Outside Entrance, Poured Concrete, Rear Entrance, Walkout Level, Windows
  • Has Basement: Yes
  • Bathrooms Full: 2
  • Bathrooms Half: 1
  • Bathrooms Total Integer: 3
  • Bedrooms Total: 3
  • Rooms Total: 8

Other

Features

  • Accessibility Features: 2+ Access Exits

General

  • Senior Community: No

Location

  • Subdivision Name: PINE VALLEY
  • Tax Lot: 173

Parking

Parking

  • Garage Spaces: 1
  • Garage: Yes
  • Parking Features: Concrete Driveway

Schools

High School

  • High School: GEORGE WASHINGTON

Utilities

Equipment

  • Cooling: Central A/C
  • Electric: 100 Amp Service
  • Heating: Other
  • Has Heating: Yes
  • Sewer: Public Sewer
  • Utilities: Cable TV, Cable TV Available, Electric Available, Natural Gas Available, Phone Available, Sewer Available, Water Available
  • Water Source: Public

Frequently Asked Questions

How many bedrooms and bathrooms does this single-family home have?

There are 3 bedrooms and 3 bathrooms in this single-family home at 9955 Bridle Road.

What schools are nearby to 9955 Bridle Road?

Nearby schools include the GEORGE WASHINGTON High School.

Does this single-family home have parking?

Yes, there is 1 parking space available for 9955 Bridle Road.

What are the annual taxes for 9955 Bridle Road?

Annual taxes for this single-family home are estimated at $4,470.

How does 9955 Bridle Road compare to other single-family homes in Bustleton?

This single-family home is listed 26% below the average price for single-family homes in Bustleton and has been on the market for 5 more days than the typical home in this area.

What is the square footage on this single-family home?

According to the MLS, this listing is 1,170 sqft.

9955 Bridle Road is a 3-bedroom, 3-bath single-family home for sale in PHILADELPHIA PA 19115. On Prevu for 46 days at $399,999. This includes a recent price decrease of $15,001. This home features 1,170 square feet of living space, located in Bustleton. The median listing price for single-family homes in this area is $451,450. Nearby schools include GEORGE WASHINGTON High School. Additional amenities include dishwasher, parking, and dryer. Browse more single-family home listings in Philadelphia.

The data relating to real estate for sale on this website appears in part through the BRIGHT Internet Data Exchange program, a voluntary cooperative exchange of property listing data between licensed real estate brokerage firms in which participates, and is provided by BRIGHT through a licensing agreement. The information provided by this website is for the personal, non-commercial use of consumers and may not be used for any purpose other than to identify prospective properties consumers may be interested in purchasing. Copyright BRIGHT, All Rights Reserved.

Full MLS Disclaimers

Rebate estimate is indicative only and based on listing price and estimated buyer's agent commission paid by owner, if applicable. Final rebates are subject to Terms of Use and may vary due to final negotiated transaction terms.