

Prevu by reAlpha
BuySellBlogBrowse Listings

9943 Jeremy StreetSantee, CA 92071

Pending

$875,000

Smart Buyer Rebate $8,750

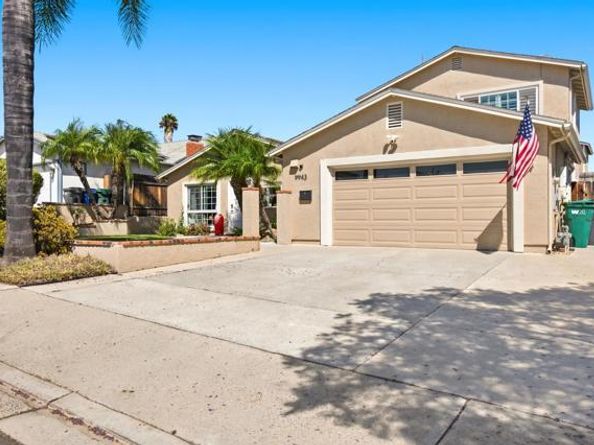
Welcome home to Santee, a city with roots dating back to the 1880s and incorporated in 1980. This updated 3BR/2BA (1,616 SF) sits on a 6,000 SF lot and delivers turnkey living from the moment you walk in: two wood-burning fireplaces, cherry hardwood floors, ceiling fans throughout, and a chef-ready kitchen with white shaker cabinets, granite counters, and stainless steel appliances. Retreat to the primary suite's spa-like travertine walk-in shower, dual-sink vanity, and oversized walk-in closet. Out back, unwind resort-style around a freeform pebble pool with an attached spa and color-changing spa lights for evening swimming, a covered patio, and a built-in BBQ island framed by mature landscaping. Enjoy low electric bills with a paid-off 23-panel solar system. A versatile bonus suite in the converted garage adds even more value, with its own accessible bathroom (roll-in shower, roll-under sink), ceiling-mounted lift track, widened doorways, a sloped front walkway, and a 42" front entry door. Move-in ready, close to schools, grocery stores and restaurants.

Listed by Luda Phipps

·

License #02139266

·

Luda Phipps, Broker

·

619-277-5474

Last updated September 15, 2026

·

Source: bridgeMLS #CRPTP2606882

Listing Facts

  • TypeSingle-family
  • NeighborhoodSantee
  • Bedrooms3
  • Bathrooms2
  • Days on Prevu4
  • Size1,616 sqft
  • Price per sqft$541

Amenities

  • Swimming Pool

Location

Mortgage Calculator

Listing History

09/15/2026
Status changed to Pending
$875,000
09/11/2026
Listed by Luda Phipps, Broker
$875,000
  1. 09/15/2026$875,000
    Status changed to Pending
  2. 09/11/2026$875,000
    Listed by Luda Phipps, Broker

Property Details for 9943 Jeremy Street

Exterior

Construction

  • Stories: 2
  • Year Built: 1971
  • Exterior Features: Back Yard

Features

  • Pool Features: In Ground, See Remarks
  • Pool Private: Yes
  • View: Mountain(s), Other

Measurements

  • Building Area Total: 1,616
  • Lot Features: Back Yard, Landscaped, Street Light(s)
  • Lot Size Acres: 0.13
  • Lot Size Area: 0
  • Lot Size Square Feet: 6,000
  • Lot Size Units: Acres

Financial

Taxes

  • Parcel Number: 3813430400

Interior

Features

  • Fireplace Features: Family Room, Living Room, Wood Burning
  • Fireplace: Yes

Measurements

  • Living Area: 1,616
  • Living Area Units: Square Feet

Rooms

  • Bathrooms Full: 2
  • Bathrooms Total Integer: 2
  • Bedrooms Total: 3

Schools

High School

  • High School District: Grossmont Union High

Utilities

Equipment

  • Cooling: Wall/Window Unit(s), See Remarks
  • Laundry Features: Gas Dryer Hookup, Laundry Closet, Other
  • Sewer: Public Sewer

Frequently Asked Questions

How many bedrooms and bathrooms does this single-family home have?

There are 3 bedrooms and 2 bathrooms in this single-family home at 9943 Jeremy Street.

How does 9943 Jeremy Street compare to other single-family homes in Santee?

This single-family home is listed 3% above the average price for single-family homes in Santee and has been on the market for 67 less days than the typical home in this area.

What is the square footage on this single-family home?

According to the MLS, this listing is 1,616 sqft.

9943 Jeremy Street is a 3-bedroom, 2-bath single-family home for sale in Santee CA 92071. Available on Prevu for 4 days at $875,000. This residence features 1,616 square feet of living space, located in Santee. The median listing price for single-family homes in this area is $699,900. Additional amenities include swimming pool. Browse more single-family home listings in California.

Based on information from bridgeMLS and/or other sources. All data, including all measurements and calculations of area, is obtained from various sources and has not been, and will not be, verified by Prevu or the MLS. Information is provided exclusively for consumer's personal, non-commercial use and may not be used for any purpose other than to identify prospective properties consumer may be interested in purchasing.

Full MLS Disclaimers

Rebate estimate is indicative only and based on listing price and estimated buyer's agent commission paid by owner, if applicable. Final rebates are subject to Terms of Use and may vary due to final negotiated transaction terms.