

Prevu by reAlpha
BuySellBlogBrowse Listings

9935 E 138th PlaceThornton, CO 80602

For Sale

$1,600,000

Smart Buyer Rebate $16,000

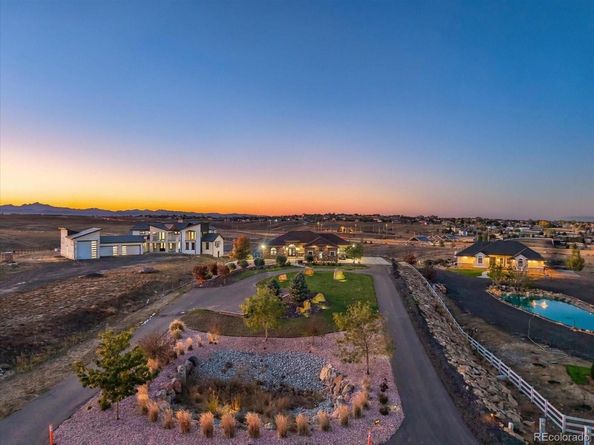
Set on 2.54 acres in The Ridge at Riverdale, a private enclave of about 15 homes, this 2019 walkout ranch offers single-level living with the space and freedom of acreage. A circle drive leads to the front door, and inside, vaulted ceilings and two fireplaces anchor an open great room.

The chef’s kitchen is finished in granite and opens to the main living area, making it easy to host. The main-level primary suite is a true retreat, with direct access to the deck and a spa-style steam shower.

The finished walkout basement extends the living space with a 10-foot bar, a dedicated theater room and a gym or studio, for a total of 7 bedrooms and 4 baths across both levels. It works as well for movie nights and entertaining as it does for hosting guests.

Outside, a 3-car garage plus RV parking with hookups leave room for vehicles, trailers and equipment. Plans are approved for a future outbuilding, with utility lines already in place, so a shop, barn or studio is ready to build when you are. The HOA allows horses and other livestock.

Well, septic and propane. A rare chance to own a newer ranch on acreage in a small, private neighborhood.

Listed by Ruben Helo

·

License #55050336

·

eXp Realty, LLC

·

720-490-8769

Last updated October 23, 2026

·

Source: REColorado #8482816

Listing Facts

  • TypeSingle-family
  • NeighborhoodTodd Creek
  • Bedrooms7
  • Bathrooms4
  • Days on Prevu9
  • HOA/Maint. Fees$150/annual
  • Taxes$8,044/year
  • Size5,852 sqft
  • Price per sqft$273

Amenities

  • Private Outdoor Space
  • Washer/Dryer
  • Air Conditioning
  • Parking

Location

Mortgage Calculator

Listing History

10/22/2026
Listed by eXp Realty, LLC
$1,600,000
  1. 10/22/2026$1,600,000
    Listed by eXp Realty, LLC

Property Details for 9935 E 138th Place

Association

Fees

  • Association Fee: $150.00 Annually

General

  • Association Name: The Ridge At Riverdale

Exterior

Construction

  • Roof: Composition
  • Structure Type: House
  • Window Features: Double Pane Windows, Window Coverings
  • Year Built: 2019
  • Architectural Style: Contemporary
  • Construction Materials: Concrete, Rock, Stucco

Features

  • Patio And Porch Features: Covered
  • Road Frontage Type: Private Road

Measurements

  • Building Area Total: 6,104
  • Lot Features: Landscaped, Sloped
  • Lot Size Acres: 2.54
  • Lot Size Area: 110,512
  • Lot Size Square Feet: 110,512
  • Lot Size Units: Square Feet

Financial

Taxes

  • Parcel Number: R0166882
  • Tax Annual Amount: $8,044.00
  • Tax Year: 2025

Interior

Features

  • Appliances: Bar Fridge, Convection Oven, Disposal, Double Oven, Dryer, Range, Range Hood, Tankless Water Heater, Washer
  • Fireplace Features: Basement, Great Room
  • Fireplaces Total: 2
  • Flooring: Tile
  • Interior Features: Five Piece Bath, Granite Counters, High Ceilings, High Speed Internet, Jack & Jill Bathroom, Kitchen Island, Smoke Free, Vaulted Ceiling(s), Walk-In Closet(s), Wet Bar
  • Spa Features: Bath, Steam Room

Measurements

  • Living Area: 5,852

Rooms

  • Basement: Finished, Walk-Out Access
  • Has Basement: Yes
  • Bathrooms Full: 1
  • Bathrooms Half: 1
  • Bathrooms Three Quarter: 2
  • Bathrooms Total Integer: 4
  • Bedrooms Total: 7
  • Main Level Bathrooms: 3
  • Main Level Bedrooms: 4

Other

General

  • Exclusions: Seller's Personal Property

Location

  • Subdivision Name: The Ridge At Riverdale

Parking

Parking

  • Attached Garage: Yes
  • Garage Spaces: 3
  • Parking Features: 220 Volts, Dry Walled, Exterior Access Door
  • Parking Total: 3

Schools

Elementary School

  • Elementary School: Brantner
  • Elementary School District: School District 27-J

High School

  • High School: Riverdale Ridge
  • High School District: School District 27-J

Middle or Junior School

  • Middle Or Junior School: Roger Quist
  • Middle Or Junior School District: School District 27-J

Utilities

Equipment

  • Cooling: Central Air
  • Electric: 110V, 220 Volts
  • Heating: Floor Furnace
  • Sewer: Public Sewer, Septic Tank
  • Utilities: Electricity Connected, Propane
  • Water Source: Well

Frequently Asked Questions

How many bedrooms and bathrooms does this single-family home have?

There are 7 bedrooms and 4 bathrooms in this single-family home at 9935 E 138th Place.

What schools are nearby to 9935 E 138th Place?

Nearby schools include the Brantner Elementary School, Roger Quist Middle School, and Riverdale Ridge High School.

Does this single-family home have parking?

Yes, there are 3 parking spaces available for 9935 E 138th Place.

What are the annual taxes for 9935 E 138th Place?

Annual taxes for this single-family home are estimated at $8,044.

How does 9935 E 138th Place compare to other single-family homes in Todd Creek?

This single-family home is listed 67% above the average price for single-family homes in Todd Creek and has been on the market for 72 less days than the typical home in this area.

What building or home owners association is the single-family home part of?

This single-family home is part of the The Ridge At Riverdale home owners association.

What is the square footage on this single-family home?

According to the MLS, this listing is 5,852 sqft.

9935 E 138th Place is a 7-bedroom, 4-bath single-family home for sale in Thornton CO 80602. Available on Prevu for 9 days at $1,600,000. This home features 5,852 square feet of living space, located in Todd Creek. The median listing price for single-family homes in this area is $870,000. Nearby schools include Brantner Elementary School, Roger Quist Middle School, and Riverdale Ridge High School. Additional amenities include private outdoor space, air conditioning, parking, and washer/dryer. View other single-family home listings in Adams County.

The content relating to real estate for sale in this Web site comes in part from the Internet Data eXchange ("IDX") program of METROLIST, INC., DBA RECOLORADO® Real estate listings held by brokers other than Prevu are marked with the IDX Logo. This information is being provided for the consumers' personal, non-commercial use and may not be used for any other purpose. All information subject to change and should be independently verified.

Full MLS Disclaimers

Rebate estimate is indicative only and based on listing price and estimated buyer's agent commission paid by owner, if applicable. Final rebates are subject to Terms of Use and may vary due to final negotiated transaction terms.