

Prevu by reAlpha
BuySellBlogBrowse Listings

9927 Dickens AvenueBethesda, MD 20814

For Sale

$1,499,000

Smart Buyer Rebate $14,990

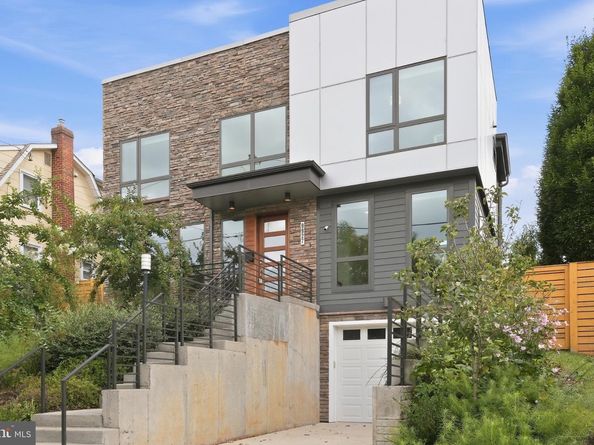
Welcome to this architect designed light-filled house. Large windows, thoughtful design and a beautiful garden set this house apart from the nearby homes. Light is the first thing you notice. It comes through tall windows, filtered by trees, and moves across the living room and kitchen on the main level. The kitchen has generous counter space, plenty of storage, and a gas range. It flows effortlessly into bright living and dining spaces. Upstairs, three bedrooms with big windows and high ceilings. On the versatile fourth level, a multi-use loft leads to an expansive rooftop terrace. The layout is flexible and adjusts to your lifestyle: guest room, an office, sun room. Energy-conscious features and an attached garage with a Tesla EV charger complete this beautiful home.  Outside, the yard is secluded with trees planted over the years: ornamental peaches, little gem magnolias, crape myrtles. Along the side yard, an edible garden of blackberries, raspberries, blueberries. Close to Wildwood Shopping Center, Grosvenor-Strathmore metro station, and Washington DC following Bethesda Trolley Trail.

Listed by Bridget Rigato

·

TTR Sotheby's International Realty

·

4439347362

Last updated October 27, 2026

·

Source: Bright #MDMC2254992

Listing Facts

  • TypeSingle-family
  • NeighborhoodDistrict 7
  • Bedrooms6
  • Bathrooms5
  • Days on Prevu37
  • Taxes$18,604/year
  • Size4,702 sqft
  • Price per sqft$319

Amenities

  • Dishwasher
  • Washer/Dryer
  • Parking

Location

Mortgage Calculator

Listing History

10/27/2026
Price Decreased
$1,499,000
09/24/2026
Listed by TTR Sotheby's International Realty
$1,565,000
  1. 10/27/2026$1,499,000
    Price Decreased
  2. 09/24/2026$1,565,000
    Listed by TTR Sotheby's International Realty

Property Details for 9927 Dickens Avenue

Association

Amenities

  • Pets Allowed: No Pet Restrictions

Exterior

Construction

  • New Construction: No
  • Property Condition: Excellent
  • Roof: Cool/White
  • Window Features: Casement, Energy Efficient, Insulated, Sliding
  • Year Built: 2016
  • Architectural Style: Contemporary, Other
  • Construction Materials: Low VOC Products/Finishes, Steel Siding, Stone

Features

  • Other Structures: Above Grade, Below Grade
  • Patio And Porch Features: Deck(s), Patio(s)
  • Waterfront: No

Measurements

  • Lot Size Acres: 0.12
  • Lot Size Source: Assessor
  • Lot Size Square Feet: 5,206
  • Lot Size Units: Square Feet

Financial

Taxes

  • Tax Annual Amount: $18,604.00
  • Tax Year: 2026

Interior

Features

  • Appliances: Built-In Microwave, Commercial Range, Dishwasher, Disposal, Dryer, ENERGY STAR Clothes Washer, ENERGY STAR Dishwasher, ENERGY STAR Refrigerator, Energy Efficient Appliances, Exhaust Fan, Extra Refrigerator/Freezer, Microwave, Range Hood, Refrigerator, Stainless Steel Appliances, Washer/Dryer Stacked
  • Fireplace: Yes
  • Fireplaces Total: 1
  • Flooring: Wood
  • Spa: No

Measurements

  • Living Area: 4,702
  • Living Area Source: Assessor

Rooms

  • Basement: Connecting Stairway, Fully Finished, Heated, Improved, Poured Concrete
  • Has Basement: Yes
  • Bathrooms Full: 5
  • Bathrooms Total Integer: 5
  • Bedrooms Total: 6
  • Main Level Bedrooms: 1

Other

Environmental

  • Green Energy Efficient: Appliances,Construction,HVAC,Lighting

Features

  • Accessibility Features: 36"+ Wide Halls

General

  • Senior Community: No

Location

  • Subdivision Name: NORTH BETHESDA GROVE
  • Tax Lot: 13

Parking

Parking

  • Garage Spaces: 1
  • Garage: Yes

Schools

Elementary School

  • Elementary School: ASHBURTON

High School

  • High School: WALTER JOHNSON

Middle or Junior School

  • Middle Or Junior School: NORTH BETHESDA

Utilities

Equipment

  • Cooling: Ceiling Fan(s), Central A/C
  • Heating: Energy Star Heating System, Forced Air, Hot Water, Programmable Thermostat
  • Has Heating: Yes
  • Sewer: Public Sewer
  • Water Source: Public

Frequently Asked Questions

How many bedrooms and bathrooms does this single-family home have?

There are 6 bedrooms and 5 bathrooms in this single-family home at 9927 Dickens Avenue.

What schools are nearby to 9927 Dickens Avenue?

Nearby schools include the ASHBURTON Elementary School, NORTH BETHESDA Middle School, and WALTER JOHNSON High School.

Does this single-family home have parking?

Yes, there is 1 parking space available for 9927 Dickens Avenue.

What are the annual taxes for 9927 Dickens Avenue?

Annual taxes for this single-family home are estimated at $18,604.

How does 9927 Dickens Avenue compare to other single-family homes in District 7?

This single-family home is listed 32% below the average price for single-family homes in District 7 and has been on the market for 45 less days than the typical home in this area.

What is the square footage on this single-family home?

According to the MLS, this listing is 4,702 sqft.

9927 Dickens Avenue is a 6-bedroom, 5-bath single-family home for sale in BETHESDA MD 20814. Available on Prevu for 37 days at $1,499,000. This includes a recent price decrease of $66,000. This home features 4,702 square feet of living space, located in District 7. The median listing price for single-family homes in this area is $1,125,000. Nearby schools include ASHBURTON Elementary School, NORTH BETHESDA Middle School, and WALTER JOHNSON High School. Property amenities include dishwasher, parking, and dryer. Browse more single-family home listings in Montgomery County.

The data relating to real estate for sale on this website appears in part through the BRIGHT Internet Data Exchange program, a voluntary cooperative exchange of property listing data between licensed real estate brokerage firms in which participates, and is provided by BRIGHT through a licensing agreement. The information provided by this website is for the personal, non-commercial use of consumers and may not be used for any purpose other than to identify prospective properties consumers may be interested in purchasing. Copyright BRIGHT, All Rights Reserved.

Full MLS Disclaimers

Rebate estimate is indicative only and based on listing price and estimated buyer's agent commission paid by owner, if applicable. Final rebates are subject to Terms of Use and may vary due to final negotiated transaction terms.