

Prevu by reAlpha
BuySellBlogBrowse Listings

9925 Oakton Terrace RoadOakton, VA 22124

For Sale

$425,000

Smart Buyer Rebate $4,250

* 1 YEAR OF PRE-PAID CONDO FEES* Welcome home to this beautifully maintained, light-filled corner unit in the heart of Oakton. Freshly painted in soft, neutral tones, this inviting home enjoys a picturesque setting within the community, with serene views of mature trees from the sunroom and expansive balcony—the perfect spot for morning coffee or unwinding at the end of the day.

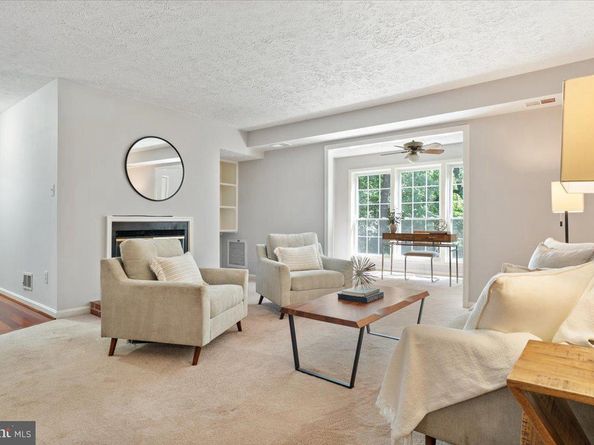
Step inside to beautiful Brazilian cherry hardwood floors and a thoughtfully designed layout offering generous living and entertaining spaces. The spacious living room features a cozy wood burning fireplace and flows seamlessly into the dining area and sunroom. The well-appointed kitchen offers granite countertops, upgraded stainless steel appliances (Liebherr Refrigerator, 5-Burner Frigidaire Professional Gas Range, Kitchen Aid Dishwasher), abundant cabinetry, and plenty of workspace for cooking and meal preparation.

The primary suite provides a comfortable retreat with a recently renovated en-suite bath featuring a frameless glass shower, upgraded vanity with cultured marble countertop, and custom tile finishes. The second bedroom offers excellent flexibility as a guest room, home office, or additional living space and is conveniently located near the recently updated hall bathroom.

Thoughtful infrastructure improvements add to the home's appeal, including newer energy-efficient windows, copper piping throughout, and an HVAC system (2020) enhanced with a UV sensor and electronic air filter for improved indoor air quality. Newer water heater (2020). Full size in-unit GE Profile washer & dryer.

Ideally situated approximately one mile from the Vienna Metro, this exceptional Oakton location also offers convenient access to I-66 via the Route 123 Express Lanes entrance in both directions making getting to around Northern Virginia or to Washington DC a breeze. Enjoy easy access to the Town of Vienna, Tysons Corner, Mosaic District, Fair Lakes, and countless shopping, dining, recreation, and entertainment options nearby.

Listed by Kelly Martinez

·

License #0225209978

·

EXP Realty, LLC

·

5718392852

Last updated October 29, 2026

·

Source: Bright #VAFX2345280

Listing Facts

  • TypeSingle-family
  • NeighborhoodOakton
  • Bedrooms2
  • Bathrooms2
  • Days on Prevu23
  • HOA/Maint. Fees$531/month
  • Taxes$4,766/year
  • Size1,324 sqft
  • Price per sqft$321

Amenities

  • Dishwasher
  • Washer/Dryer
  • Pool - Outdoor

Location

Mortgage Calculator

Listing History

10/08/2026
Listed by EXP Realty, LLC
$425,000
  1. 10/08/2026$425,000
    Listed by EXP Realty, LLC

Property Details for 9925 Oakton Terrace Road

Association

Amenities

  • Association Amenities: Pool - Outdoor
  • Pets Allowed: Cats OK,Dogs OK

Fees

  • Association Fee 2: $531.00 Monthly
  • Association Fee Includes: Common Area Maintenance, Lawn Maintenance, Trash, Snow Removal, Road Maintenance, Pool(s), Water, Sewer

Exterior

Construction

  • New Construction: No
  • Property Condition: Excellent
  • Window Features: Double Hung, Double Pane
  • Year Built: 1985
  • Architectural Style: Transitional
  • Building Name: THE OAKTON
  • Construction Materials: Other
  • Entry Level: 2

Features

  • Other Structures: Above Grade, Below Grade
  • Patio And Porch Features: Balcony
  • View: Trees/Woods
  • Waterfront: No

Measurements

  • Lot Features: Backs To Trees

Financial

Taxes

  • Tax Annual Amount: $4,766.00
  • Tax Year: 2025

Interior

Features

  • Appliances: Stainless Steel Appliances, Washer, Dryer, Dishwasher, Disposal, Oven/Range - Gas, Refrigerator
  • Fireplace Features: Wood
  • Fireplace: Yes
  • Fireplaces Total: 1
  • Flooring: Hardwood, Carpet, Ceramic Tile
  • Spa: No

Measurements

  • Living Area: 1,324
  • Living Area Source: Assessor

Rooms

  • Has Basement: No
  • Bathrooms Full: 2
  • Bathrooms Total Integer: 2
  • Bedrooms Total: 2
  • Main Level Bedrooms: 2

Other

General

  • Senior Community: No

Location

  • Subdivision Name: THE OAKTON

Parking

Parking

  • Garage: No
  • Parking Features: Unassigned

Schools

Elementary School

  • Elementary School: OAKTON

High School

  • High School: OAKTON

Middle or Junior School

  • Middle Or Junior School: THOREAU

Utilities

Equipment

  • Cooling: Central A/C
  • Heating: Forced Air
  • Has Heating: Yes
  • Sewer: Public Sewer
  • Water Source: Public

Frequently Asked Questions

How many bedrooms and bathrooms does this single-family home have?

There are 2 bedrooms and 2 bathrooms in this single-family home at 9925 Oakton Terrace Road.

What schools are nearby to 9925 Oakton Terrace Road?

Nearby schools include the OAKTON Elementary School, THOREAU Middle School, and OAKTON High School.

What are the annual taxes for 9925 Oakton Terrace Road?

Annual taxes for this single-family home are estimated at $4,766.

How does 9925 Oakton Terrace Road compare to other single-family homes in Oakton?

This single-family home is listed 67% below the average price for single-family homes in Oakton and has been on the market for 32 less days than the typical home in this area.

What building or home owners association is the single-family home part of?

This single-family home is in the THE OAKTON building.

What is the square footage on this single-family home?

According to the MLS, this listing is 1,324 sqft.

9925 Oakton Terrace Road is a 2-bedroom, 2-bath single-family home for sale in OAKTON VA 22124. On Prevu for 23 days at $425,000. This property features 1,324 square feet of living space, located in Oakton. The median listing price for single-family homes in this area is $589,999. Nearby schools include OAKTON Elementary School, THOREAU Middle School, and OAKTON High School. Property amenities include dishwasher, pool - outdoor, and washer. View other single-family home listings in Fairfax County.

The data relating to real estate for sale on this website appears in part through the BRIGHT Internet Data Exchange program, a voluntary cooperative exchange of property listing data between licensed real estate brokerage firms in which participates, and is provided by BRIGHT through a licensing agreement. The information provided by this website is for the personal, non-commercial use of consumers and may not be used for any purpose other than to identify prospective properties consumers may be interested in purchasing. Copyright BRIGHT, All Rights Reserved.

Full MLS Disclaimers

Rebate estimate is indicative only and based on listing price and estimated buyer's agent commission paid by owner, if applicable. Final rebates are subject to Terms of Use and may vary due to final negotiated transaction terms.