

Prevu by reAlpha
BuySellBlogBrowse Listings

9918 Dipping Woods StreetHouston, TX 77076

For Sale

$199,000

Smart Buyer Rebate - Ask

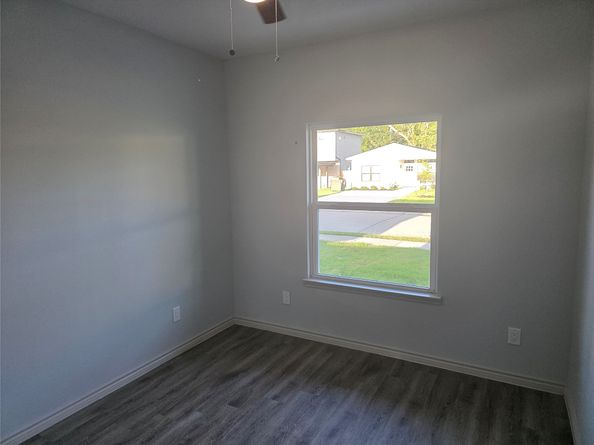
This well-designed 2-bedroom, 2-bathroom home offers comfort, convenience, and energy savings. The main bedroom has its own private bathroom, and the open layout makes the home feel roomy and easy to live in. The home is built to ENERGY STAR® standards and is ready for net-zero energy use. It includes energy-efficient appliances, such as an ENERGY STAR® refrigerator, electric stove, and dishwasher. Accessibility features are built into the home, including a wheelchair-friendly floorplan, wider doorways, and ramps for easy entry and movement. The home also has a low maintenance backyard, which is a great feature that is not often found at this price in Houston. Across the street, Clark Park offers walking trails, sports fields, and other outdoor activities, making it easy to stay active and enjoy nature. With its energy-saving design and smaller impact on the environment, this home is a great choice for buyers who want a comfortable, affordable, and eco-friendly place to live.

Listed by Anton Edwards

·

License #0675826

·

The LaQuinn Group, Inc.

·

832-373-6510

Last updated September 12, 2026

·

Source: HAR #17978229

Listing Facts

  • TypeSingle-family
  • NeighborhoodNorthside - Northline
  • Bedrooms2
  • Bathrooms3
  • Days on Prevu4
  • HOA/Maint. Fees$40.41/month
  • Taxes$412/year
  • Size966 sqft
  • Price per sqft$206

Amenities

  • Private Outdoor Space
  • Air Conditioning
  • Parking

Location

Mortgage Calculator

Listing History

09/11/2026
Listed by The LaQuinn Group, Inc.
$199,000
  1. 09/11/2026$199,000
    Listed by The LaQuinn Group, Inc.

Property Details for 9918 Dipping Woods Street

Association

Fees

  • Association Fee: $485.00 Annually

General

  • Association Name: Avenue Park

Exterior

Construction

  • New Construction: Yes
  • Property Condition: New Construction
  • Roof: Composition
  • Stories: 1
  • Year Built: 2025
  • Architectural Style: Traditional
  • Builder Name: Houston Habitat For Humanity
  • Construction Materials: Cement Siding
  • Exterior Features: Handicap Accessible, Porch, Private Yard

Features

  • Direction Faces: East
  • Patio And Porch Features: Porch

Measurements

  • Building Area Total: 966
  • Lot Features: Corner Lot, Subdivision
  • Lot Size Acres: 0.07
  • Lot Size Area: 3,280
  • Lot Size Source: Appraiser
  • Lot Size Units: Square Feet

Financial

Taxes

  • Parcel Number: 140-006-004-0004
  • Tax Annual Amount: $412.00
  • Tax Year: 2024

Interior

Features

  • Appliances: Electric Cooktop, Electric Oven, ENERGY STAR Qualified Appliances, Refrigerator
  • Flooring: Laminate
  • Interior Features: En Suite Bathroom, Handicap Access, High Ceilings, Self-closing Cabinet Doors, Self-closing Drawers, Two Bedrooms Down, Programmable Thermostat

Measurements

  • Living Area: 966
  • Living Area Source: Builder

Rooms

  • Bathrooms Full: 2
  • Bathrooms Half: 2
  • Bathrooms Total Integer: 4
  • Bedrooms Total: 2
  • Rooms Total: 4

Other

Environmental

  • Green Building Verification Type: ENERGY STAR Certified Homes
  • Green Energy Efficient: Appliances,HVAC,Insulation,Thermostat

Features

  • Accessibility Features: Accessible Full Bath, Accessible Bedroom, Accessible Common Area, Accessible Kitchen, Accessible Approach With Ramp, Accessible Doors, Wheelchair Access

Location

  • Subdivision Name: Avenue Park Rep #1

Parking

Parking

  • Attached Garage: Yes
  • Garage Spaces: 1
  • Garage: Yes
  • Parking Features: Attached, Driveway, Garage

Schools

Elementary School

  • Elementary School: LYONS ELEMENTARY SCHOOL
  • Elementary School District: 27 - Houston

High School

  • High School: SAM HOUSTON MATH SCIENCE AND TECHNOLOGY CENTER
  • High School District: 27 - Houston

Middle or Junior School

  • Middle Or Junior School: BURBANK MIDDLE SCHOOL
  • Middle Or Junior School District: 27 - Houston

Utilities

Equipment

  • Cooling: Central Air, Electric
  • Has Cooling: Yes
  • Heating: Central, Gas
  • Has Heating: Yes
  • Laundry Features: Washer Hookup, Electric Dryer Hookup, Gas Dryer Hookup
  • Sewer: Public Sewer
  • Water Source: Public

Frequently Asked Questions

How many bedrooms and bathrooms does this single-family home have?

There are 2 bedrooms and 3 bathrooms in this single-family home at 9918 Dipping Woods Street.

What schools are nearby to 9918 Dipping Woods Street?

Nearby schools include the LYONS ELEMENTARY SCHOOL, BURBANK MIDDLE SCHOOL, and SAM HOUSTON MATH SCIENCE AND TECHNOLOGY CENTER High School.

Does this single-family home have parking?

Yes, there is 1 parking space available for 9918 Dipping Woods Street.

What are the annual taxes for 9918 Dipping Woods Street?

Annual taxes for this single-family home are estimated at $412.

How does 9918 Dipping Woods Street compare to other single-family homes in Northside - Northline?

This single-family home is listed 29% below the average price for single-family homes in Northside - Northline and has been on the market for 77 less days than the typical home in this area.

What building or home owners association is the single-family home part of?

This single-family home is part of the Avenue Park home owners association.

What is the square footage on this single-family home?

According to the MLS, this listing is 966 sqft.

9918 Dipping Woods Street is a 2-bedroom, 3-bath single-family home for sale in Houston TX 77076. On Prevu for 4 days at $199,000. This property features 966 square feet of living space, located in Northside - Northline. The median listing price for single-family homes in this area is $289,990. Nearby schools include LYONS ELEMENTARY SCHOOL, BURBANK MIDDLE SCHOOL, and SAM HOUSTON MATH SCIENCE AND TECHNOLOGY CENTER High School. Additional amenities include private outdoor space, air conditioning, and parking. Browse more single-family home listings in Houston.

Based on information from Houston Realtors Information Service, Inc. and/or other sources. All data, including all measurements and calculations of area, is obtained from various sources and has not been, and will not be, verified by Prevu or the MLS. Information is provided exclusively for consumer's personal, non-commercial use and may not be used for any purpose other than to identify prospective properties consumer may be interested in purchasing.

Full MLS Disclaimers

Rebate estimate is indicative only and based on listing price and estimated buyer's agent commission paid by owner, if applicable. Final rebates are subject to Terms of Use and may vary due to final negotiated transaction terms.