

Prevu by reAlpha
BuySellBlogBrowse Listings

9914 Hoyt WayBroomfield, CO 80021

For Sale

$540,000

Smart Buyer Rebate $5,400

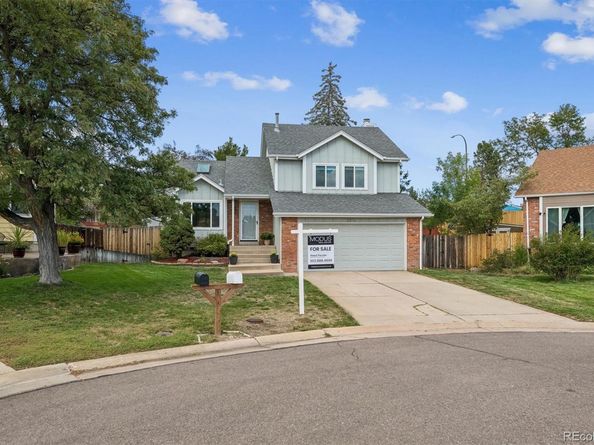
Tucked at the end of a quiet cul-de-sac, this remodeled home gives you room to breathe and freedom to make it yours. Your mature perennial garden frames the front entrance and recent exterior paint with bat and board siding provides great curb appeal. The attached two-car garage keeps daily life easy. Inside, vaulted ceilings, skylights and a south-facing living room fill the main level with light from morning to evening. Luxury vinyl plank flooring runs throughout, and the living room opens directly to a remodeled kitchen and dining area designed for hosting. Updated cabinetry w/ tons of storage, quartz counters, and a layout that keeps the cook in the conversation make this the true center of the home. Step out to a stamped concrete patio or up to the raised balcony overlooking a generous backyard. Morning coffee or evening wind-down, you have two spots to choose from. The lower level brings a cozy family room with a wood-burning fireplace, a large nook w/ shelving ready for a home office, and a convenient half bath. Upstairs, the primary suite features an updated bathroom with soaking tub and shower, joined by two additional bedrooms in an easy, functional floorplan. Fresh carpet and newer interior and exterior paint mean the work is already done. The basement includes a large and functional laundry room with storage and folding space. The bedroom downstairs could be a home office or gym as well(egress window in place). Location is where this one shines. Big Dry Creek Trail and Standley Lake are a short walk from the front door, the mountain views are right there when you step outside, and Westminster Hills Off-Leash Dog Park is close enough to be a daily habit. Grocery stores and gyms are minutes out. A tucked-away neighborhood with quick access to everything. Schedule your showing before this one is gone.

Listed by Reed Peuser

·

License #024185

·

MODUS Real Estate

·

303-888-4696

Last updated September 12, 2026

·

Source: REcolorado #3208305

Listing Facts

  • TypeSingle-family
  • NeighborhoodWalnut Grove
  • Bedrooms4
  • Bathrooms2
  • Days on Prevu3
  • HOA/Maint. Fees$76/month
  • Taxes$2,689/year
  • Size1,885 sqft
  • Price per sqft$286

Amenities

  • Dishwasher
  • Private Outdoor Space
  • Washer/Dryer
  • Pets Allowed
  • Air Conditioning
  • Parking

Location

Mortgage Calculator

Listing History

09/12/2026
Listed by MODUS Real Estate
$540,000
  1. 09/12/2026$540,000
    Listed by MODUS Real Estate

Property Details for 9914 Hoyt Way

Association

Amenities

  • Pets Allowed: Cats OK, Dogs OK, Yes

Fees

  • Association Fee: $76.00 Monthly
  • Association Fee Includes: Recycling, Trash

General

  • Association Name: MSI

Exterior

Construction

  • Property Condition: Updated/Remodeled
  • Roof: Composition
  • Structure Type: House
  • Window Features: Double Pane Windows, Window Coverings, Window Treatments
  • Year Built: 1985
  • Construction Materials: Frame, Wood Siding
  • Entry Location: Ground
  • Exterior Features: Balcony, Dog Run, Private Yard, Rain Gutters

Features

  • Direction Faces: South
  • Fencing: Full
  • Patio And Porch Features: Deck, Patio
  • Road Frontage Type: Public

Measurements

  • Building Area Total: 1,885
  • Lot Features: Cul-De-Sac, Irrigated, Landscaped, Level, Many Trees, Sprinklers In Front, Sprinklers In Rear
  • Lot Size Acres: 0.17
  • Lot Size Area: 7,492
  • Lot Size Square Feet: 7,492
  • Lot Size Units: Square Feet

Financial

Taxes

  • Parcel Number: 140938
  • Tax Annual Amount: $2,689.00
  • Tax Year: 2025

Interior

Features

  • Appliances: Dishwasher, Disposal, Dryer, Gas Water Heater, Microwave, Oven, Range, Refrigerator, Sump Pump, Washer
  • Fireplace Features: Wood Burning
  • Fireplaces Total: 1
  • Flooring: Carpet, Tile, Vinyl
  • Interior Features: Ceiling Fan(s), High Ceilings, High Speed Internet, Open Floorplan, Primary Suite, Quartz Counters

Measurements

  • Living Area: 1,885

Rooms

  • Basement: Finished, Sump Pump
  • Has Basement: Yes
  • Bathrooms Full: 1
  • Bathrooms Half: 1
  • Bathrooms Total Integer: 2
  • Bedrooms Total: 4

Other

General

  • Exclusions: Sellers personal property and staging furniture.

Location

  • Subdivision Name: Westbrook

Parking

Parking

  • Attached Garage: Yes
  • Garage Spaces: 2
  • Parking Features: Concrete
  • Parking Total: 2

Schools

Elementary School

  • Elementary School: Lukas
  • Elementary School District: Jefferson County R-1

High School

  • High School: Standley Lake
  • High School District: Jefferson County R-1

Middle or Junior School

  • Middle Or Junior School: Wayne Carle
  • Middle Or Junior School District: Jefferson County R-1

Utilities

Equipment

  • Cooling: Central Air
  • Heating: Forced Air, Natural Gas
  • Sewer: Public Sewer
  • Utilities: Cable Available, Electricity Connected, Natural Gas Connected, Phone Available
  • Water Source: Public

Frequently Asked Questions

How many bedrooms and bathrooms does this single-family home have?

There are 4 bedrooms and 2 bathrooms in this single-family home at 9914 Hoyt Way.

What schools are nearby to 9914 Hoyt Way?

Nearby schools include the Lukas Elementary School, Wayne Carle Middle School, and Standley Lake High School.

Does this single-family home have parking?

Yes, there are 2 parking spaces available for 9914 Hoyt Way.

What are the annual taxes for 9914 Hoyt Way?

Annual taxes for this single-family home are estimated at $2,689.

How does 9914 Hoyt Way compare to other single-family homes in Walnut Grove?

This single-family home is listed 6% below the average price for single-family homes in Walnut Grove and has been on the market for 40 less days than the typical home in this area.

What building or home owners association is the single-family home part of?

This single-family home is part of the MSI home owners association.

What is the square footage on this single-family home?

According to the MLS, this listing is 1,885 sqft.

9914 Hoyt Way is a 4-bedroom, 2-bath single-family home for sale in Broomfield CO 80021. Listed on Prevu for 3 days at $540,000. This home features 1,885 square feet of living space, located in Walnut Grove. The median listing price for single-family homes in this area is $552,000. Nearby schools include Lukas Elementary School, Wayne Carle Middle School, and Standley Lake High School. Property amenities include private outdoor space, dishwasher, pets allowed, air conditioning, parking, and washer/dryer. Explore more single-family home listings in Westminster.

The content relating to real estate for sale in this Web site comes in part from the Internet Data eXchange ("IDX") program of METROLIST, INC., DBA RECOLORADO® Real estate listings held by brokers other than Prevu are marked with the IDX Logo. This information is being provided for the consumers' personal, non-commercial use and may not be used for any other purpose. All information subject to change and should be independently verified.

Full MLS Disclaimers

Rebate estimate is indicative only and based on listing price and estimated buyer's agent commission paid by owner, if applicable. Final rebates are subject to Terms of Use and may vary due to final negotiated transaction terms.