

Prevu by reAlpha
BuySellBlogBrowse Listings

9912 Garland DriveWestminster, CO 80021

For Sale

$550,000

Smart Buyer Rebate $5,500

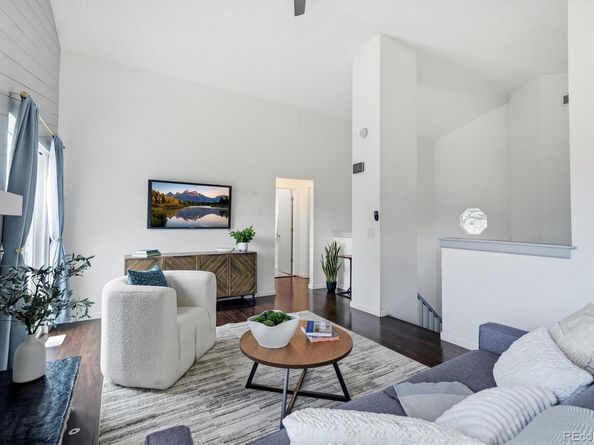
3.625% VA loan assumable by vet or non vet in the amount of $331,000. 24 years left to pay means that buyer will build equity much more quickly. 2nd mortgage available up to 95% LTV. (See broker remarks.) Updated 4-bedroom home on a large lot near Standley Lake Regional Park and Ketner Open Space with convenient access to the US-36 corridor connecting Denver and Boulder. The main living area features vaulted ceilings, newer and large windows for natural light, and a fireplace. Living and dining areas are open to the kitchen and provide access to a deck overlooking the fully fenced back yard.The kitchen has gleaming white cabinetry, quartz counters, a stainless farmhouse sink and a breakfast bar that is the perfect place to sit and chat with the cook. The flexible floor plan offers 1652 square feet with multiple living areas. A lower-level flex room would be ideal as an office, gym or media room or it could house all 3. Four bedrooms provide flexible room configurations while the attached two-car garage offers storage and convenience. Outdoor spaces include a private fenced yard with concrete patio and a deck for outdoor dining or entertaining. The newer HVAC and the Seller owned solar panels on the roof should make this home comfortable and keep costs down for many years to come. In addition, the Seller will install a new roof prior to closing. Nearby recreation includes Standley Lake Regional Park trails and water recreation, Ketner Open Space trail access, and Westminster Hills Off-Leash Dog Park. Everyday amenities include King Soopers, Safeway, coffee shops, restaurants, a fitness club and many small businesses that are just minutes away. Convenient location for living the Colorado outdoor lifestyle at a reasonable price!

Listed by Shelley Bridge

·

License #872665

·

RE/MAX of Cherry Creek

·

303-331-4562

Listed by Alex Brachfeld

·

License #067892

·

RE/MAX of Cherry Creek

Last updated October 26, 2026

·

Source: REColorado #4255564

Listing Facts

  • TypeSingle-family
  • NeighborhoodWalnut Grove
  • Bedrooms4
  • Bathrooms2
  • Days on Prevu37
  • Taxes$2,735/year
  • Size1,652 sqft
  • Price per sqft$333

Amenities

  • Dishwasher
  • Private Outdoor Space
  • Washer/Dryer
  • Air Conditioning
  • Parking

Location

Mortgage Calculator

Listing History

10/09/2026
Status changed to Active
$550,000
10/01/2026
Status changed to In Contract
$550,000
09/24/2026
Listed by RE/MAX of Cherry Creek
$550,000
  1. 10/09/2026$550,000
    Status changed to Active
  2. 10/01/2026$550,000
    Status changed to In Contract
  3. 09/24/2026$550,000
    Listed by RE/MAX of Cherry Creek

Property Details for 9912 Garland Drive

Exterior

Construction

  • Property Condition: Updated/Remodeled
  • Roof: Composition
  • Structure Type: House
  • Window Features: Double Pane Windows, Window Coverings
  • Year Built: 1978
  • Architectural Style: Contemporary
  • Construction Materials: Concrete, Frame, Wood Siding
  • Exterior Features: Private Yard, Rain Gutters

Features

  • Direction Faces: West
  • Fencing: Partial
  • Patio And Porch Features: Deck
  • Road Frontage Type: Public

Measurements

  • Building Area Total: 1,652
  • Lot Features: Level, Master Planned
  • Lot Size Acres: 0.17
  • Lot Size Area: 7,314
  • Lot Size Square Feet: 7,314
  • Lot Size Units: Square Feet

Financial

Taxes

  • Parcel Number: 140962
  • Tax Annual Amount: $2,735.00
  • Tax Year: 2025

Interior

Features

  • Appliances: Dishwasher, Disposal, Dryer, Gas Water Heater, Microwave, Range, Refrigerator, Self Cleaning Oven, Washer
  • Fireplace Features: Gas, Living Room
  • Fireplaces Total: 1
  • Flooring: Carpet, Concrete, Laminate, Tile
  • Interior Features: Breakfast Bar, Ceiling Fan(s), Eat-in Kitchen, Entrance Foyer, High Ceilings, Open Floorplan, Quartz Counters, Smoke Free, Vaulted Ceiling(s)

Measurements

  • Living Area: 1,652

Rooms

  • Bathrooms Full: 2
  • Bathrooms Total Integer: 2
  • Bedrooms Total: 4

Other

General

  • Exclusions: Staging materials

Location

  • Subdivision Name: Westbrook

Parking

Parking

  • Attached Garage: Yes
  • Garage Spaces: 2
  • Parking Features: Concrete, Dry Walled, Lighted, Oversized, Storage
  • Parking Total: 6

Schools

Elementary School

  • Elementary School: Lukas
  • Elementary School District: Jefferson County R-1

High School

  • High School: Standley Lake
  • High School District: Jefferson County R-1

Middle or Junior School

  • Middle Or Junior School: Wayne Carle
  • Middle Or Junior School District: Jefferson County R-1

Utilities

Equipment

  • Cooling: Central Air
  • Electric: 220 Volts
  • Heating: Forced Air, Natural Gas
  • Laundry Features: In Unit
  • Sewer: Public Sewer
  • Utilities: Cable Available, Electricity Connected, Internet Access (Wired), Natural Gas Connected, Phone Available
  • Water Source: Public

Frequently Asked Questions

How many bedrooms and bathrooms does this single-family home have?

There are 4 bedrooms and 2 bathrooms in this single-family home at 9912 Garland Drive.

What schools are nearby to 9912 Garland Drive?

Nearby schools include the Lukas Elementary School, Wayne Carle Middle School, and Standley Lake High School.

Does this single-family home have parking?

Yes, there are 2 parking spaces available for 9912 Garland Drive.

What are the annual taxes for 9912 Garland Drive?

Annual taxes for this single-family home are estimated at $2,735.

How does 9912 Garland Drive compare to other single-family homes in Walnut Grove?

This single-family home is listed 4% below the average price for single-family homes in Walnut Grove and has been on the market for 19 less days than the typical home in this area.

What is the square footage on this single-family home?

According to the MLS, this listing is 1,652 sqft.

9912 Garland Drive is a 4-bedroom, 2-bath single-family home for sale in Westminster CO 80021. Available on Prevu for 37 days at $550,000. This home features 1,652 square feet of living space, located in Walnut Grove. The median listing price for single-family homes in this area is $559,950. Nearby schools include Lukas Elementary School, Wayne Carle Middle School, and Standley Lake High School. Additional amenities include private outdoor space, dishwasher, air conditioning, parking, and washer/dryer. Explore more single-family home listings in Westminster.

The content relating to real estate for sale in this Web site comes in part from the Internet Data eXchange ("IDX") program of METROLIST, INC., DBA RECOLORADO® Real estate listings held by brokers other than Prevu are marked with the IDX Logo. This information is being provided for the consumers' personal, non-commercial use and may not be used for any other purpose. All information subject to change and should be independently verified.

Full MLS Disclaimers

Rebate estimate is indicative only and based on listing price and estimated buyer's agent commission paid by owner, if applicable. Final rebates are subject to Terms of Use and may vary due to final negotiated transaction terms.