

Prevu by reAlpha
BuySellBlogBrowse Listings

9911 Woodshire DRAustin, TX 78748

For Sale

$549,900

Smart Buyer Rebate $5,499

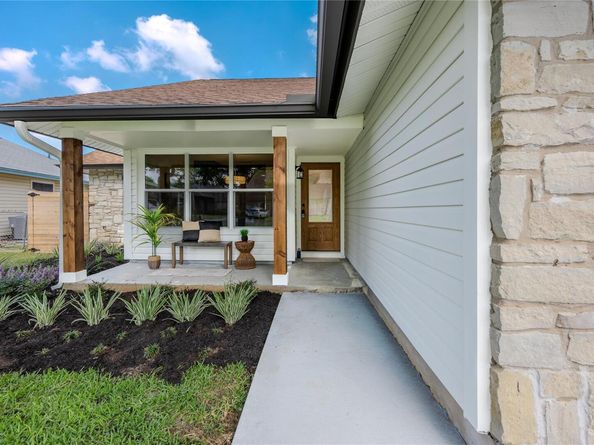
Welcome home to this thoughtfully remodeled 4-bedroom gem, where designer finishes and exceptional curb appeal create an inviting first impression. The charming covered front porch sets the tone for the stylish interior that awaits.
The well-designed split floorplan offers privacy and functionality, including the perfect office room with views of the front yard—ideal for working from home.
At the heart of the home, the stunning kitchen is a showstopper. Custom cabinetry provides abundant storage, while the oversized breakfast bar, farmhouse sink, gas range, and dedicated space for a coffee bar, beverage station, or cozy bistro seating make this kitchen as functional as it is beautiful. The adjacent dining area is filled with natural light and offers lovely views of the front porch.
The open-concept living room is designed for gathering and relaxation, boasting vaulted ceilings, a stone wall fireplace, and seamless flow into the kitchen.
The spacious primary suite is a true retreat, overlooking the private backyard and features a generously sized bedroom and a convenient pass-through bathroom designed for everyday ease.
Step outside to enjoy the covered back deck—perfect for entertaining, grilling, or unwinding at the end of the day. With no direct neighbors behind, you'll appreciate the added privacy and peaceful setting.
Location is unbeatable, with H-E-B, restaurants, bars, and everyday conveniences just minutes away. Enjoy quick and easy access to both Mopac and I-35, making commuting and exploring the city a breeze.

Listed by Liz Hart

·

License #636829

·

Networth Realty of Austin

·

(737) 236-8963

Last updated July 20, 2026

·

Source: ACTRIS #8885359

Listing Facts

  • TypeSingle-family
  • NeighborhoodCherry Creek
  • Bedrooms4
  • Bathrooms2
  • Days on Prevu42
  • Taxes$10,139.86/year
  • Size1,766 sqft
  • Price per sqft$311

Amenities

  • Dishwasher
  • Private Outdoor Space
  • Air Conditioning
  • Parking
  • Swimming Pool

Location

Mortgage Calculator

Listing History

07/20/2026
Price Decreased
$549,900
06/19/2026
Listed by Networth Realty of Austin
$575,000

Property Details for 9911 Woodshire DR

Exterior

Construction

  • Property Condition: Updated/Remodeled
  • Roof: Composition, Shingle
  • Window Features: Low Emissivity Windows, Vinyl Windows
  • Year Built: 1983
  • Construction Materials: Stone
  • Exterior Features: Private Yard

Features

  • Direction Faces: West
  • Fencing: Back Yard, Wood
  • Other Structures: Shed(s), Storage
  • Patio And Porch Features: Covered, Deck, Front Porch, Rear Porch

Measurements

  • Lot Features: Back Yard, Front Yard, Level
  • Lot Size Acres: 0.19
  • Lot Size Area: 0
  • Lot Size Square Feet: 8,520

Financial

Taxes

  • Parcel Number: 04282306030000
  • Tax Annual Amount: $10,139.86
  • Tax Assessed Value: $451,758.00
  • Tax Year: 2026

Interior

Features

  • Appliances: Dishwasher, Gas Range, Microwave, Stainless Steel Appliance(s)
  • Fireplace Features: Living Room, Stone
  • Fireplaces Total: 1
  • Flooring: Carpet, Tile, Wood
  • Interior Features: Breakfast Bar, Built-in Features, Ceiling Fan(s), Vaulted Ceiling(s), Quartz Counters, Double Vanity, Kitchen Island, Multiple Dining Areas, Open Floorplan, Primary Bedroom On Main, Recessed Lighting, Storage, Study/Home Office, Walk-In Closet(s), Washer Hookup

Measurements

  • Living Area: 1,766
  • Living Area Source: Public Records

Rooms

  • Bathrooms Full: 2
  • Bathrooms Total Integer: 2
  • Bedrooms Total: 4
  • Main Level Bedrooms: 4

Other

Location

  • Subdivision Name: Tanglewood Forest Sec 02 Ph A
  • Tax Block: E
  • Tax Lot: 24

Parking

Parking

  • Attached Garage: Yes
  • Covered Spaces: 2
  • Garage Spaces: 2
  • Garage: Yes
  • Parking Features: Attached, Garage, Garage Door Opener, Garage Faces Front
  • Parking Total: 4

Schools

Elementary School

  • Elementary School: Kocurek
  • Elementary School District: Austin ISD

High School

  • High School: Akins
  • High School District: Austin ISD

Middle or Junior School

  • Middle Or Junior School: Bailey
  • Middle Or Junior School District: Austin ISD

Utilities

Equipment

  • Cooling: Ceiling Fan(s), Central Air
  • Heating: Central
  • Laundry Features: Washer Hookup
  • Sewer: Public Sewer
  • Utilities: Electricity Available, Electricity Connected, Natural Gas Available, Natural Gas Connected, Sewer Available, Sewer Connected, Water Available, Water Connected
  • Water Source: Public

Frequently Asked Questions

How many bedrooms and bathrooms does this single-family home have?

There are 4 bedrooms and 2 bathrooms in this single-family home at 9911 Woodshire DR.

What schools are nearby to 9911 Woodshire DR?

Nearby schools include the Kocurek Elementary School, Bailey Middle School, and Akins High School.

Does this single-family home have parking?

Yes, there are 2 parking spaces available for 9911 Woodshire DR.

What are the annual taxes for 9911 Woodshire DR?

Annual taxes for this single-family home are estimated at $10,139.

How does 9911 Woodshire DR compare to other single-family homes in Cherry Creek?

This single-family home is listed 5% above the average price for single-family homes in Cherry Creek and has been on the market for 34 less days than the typical home in this area.

What is the square footage on this single-family home?

According to the MLS, this listing is 1,766 sqft.

9911 Woodshire DR is a 4-bedroom, 2-bath single-family home for sale in Austin TX 78748. Available on Prevu for 42 days at $549,900. This includes a recent price decrease of $25,100. This property features 1,766 square feet of living space, located in Cherry Creek. The median listing price for single-family homes in this area is $462,000. Nearby schools include Kocurek Elementary School, Bailey Middle School, and Akins High School. The home offers private outdoor space, dishwasher, air conditioning, parking, and swimming pool. Explore more single-family home listings in Austin.

Based on information from ACTRIS and/or other sources. All data, including all measurements and calculations of area, is obtained from various sources and has not been, and will not be, verified by Prevu or the MLS. Information is provided exclusively for consumer's personal, non-commercial use and may not be used for any purpose other than to identify prospective properties consumer may be interested in purchasing.

Full MLS Disclaimers

Rebate estimate is indicative only and based on listing price and estimated buyer's agent commission paid by owner, if applicable. Final rebates are subject to Terms of Use and may vary due to final negotiated transaction terms.