

Prevu by reAlpha
BuySellBlogBrowse Listings

9910 Ironhorse Drive Dallas, Texas 75227

For Sale

$315,000

Smart Buyer Rebate $3,150

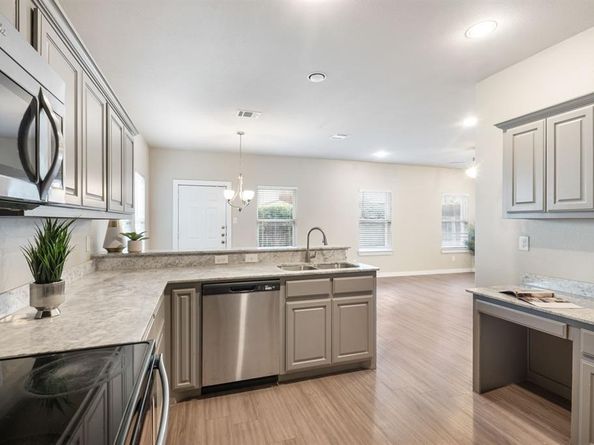
GREAT OPPORTUNITY to own a newer built home situated in the Parkway Village neighborhood. This spacious 4 bedroom is perfect for investment or first-time buyers. Features include laminate flooring downstairs and carpet in beds. Half bath downstairs. This layout has a spacious living area that flows seamlessly into the dining space and kitchen. The kitchen features modern shaker cabinets and natural stone granite countertops. All beds are upstairs with generous sized bedrooms. Private fenced backyard for you to enjoy the enjoy the outdoor space. Minutes from 635, Hwy 80, I-30, and Town East Mall in Mesquite.

Listed by Julie Nguyen

·

Ultima Real Estate

·

214-683-0939

Last updated August 31, 2026

·

Source: NTREIS #21369642

Listing Facts

  • TypeSingle-family
  • NeighborhoodRiverway Estates-Bruton Terrace
  • Bedrooms4
  • Bathrooms3
  • Days on Prevu21
  • HOA/Maint. Fees$180/annual
  • Size1,884 sqft
  • Price per sqft$167

Amenities

  • Dishwasher
  • Pets Allowed
  • Parking

Location

Mortgage Calculator

Listing History

08/25/2026
Listed by Ultima Real Estate
$315,000
  1. 08/25/2026$315,000
    Listed by Ultima Real Estate

Property Details for 9910 Ironhorse Drive

Association

Fees

  • Association Fee: $180.00 Annually
  • Association Fee Includes: Management Fees

Exterior

Construction

  • Year Built: 2015
  • Construction Materials: Brick, Siding

Measurements

  • Lot Size Acres: 0.08
  • Lot Size Area: 0
  • Lot Size Square Feet: 3,571
  • Lot Size Units: Acres

Financial

Taxes

  • Parcel Number: 00679800020670000

Interior

Features

  • Appliances: Dishwasher, Disposal, Electric Range, Electric Water Heater, Microwave
  • Flooring: Ceramic Tile, Laminate
  • Interior Features: Built-in Features, Cable TV Available, Decorative Lighting, Double Vanity, Eat-in Kitchen, Granite Counters, High Speed Internet Available

Measurements

  • Living Area: 1,884

Rooms

  • Bathrooms Full: 2
  • Bathrooms Half: 1
  • Bathrooms Total Integer: 3
  • Bedrooms Total: 4

Other

Location

  • Subdivision Name: Parkway Village 02
  • Tax Block: 26798
  • Tax Lot: 67

Parking

Parking

  • Attached Garage: Yes
  • Covered Spaces: 2
  • Garage Spaces: 2
  • Garage: Yes
  • Parking Features: Garage, Garage Faces Front, Garage Single Door

Schools

Elementary School

  • Elementary School: Bonham

Utilities

Equipment

  • Laundry Features: Full Size W/D Area
  • Utilities: City Sewer, City Water

Frequently Asked Questions

How many bedrooms and bathrooms does this single-family home have?

There are 4 bedrooms and 3 bathrooms in this single-family home at 9910 Ironhorse Drive .

What schools are nearby to 9910 Ironhorse Drive ?

Nearby schools include the Bonham Elementary School.

Does this single-family home have parking?

Yes, there are 2 parking spaces available for 9910 Ironhorse Drive .

How does 9910 Ironhorse Drive compare to other single-family homes in Riverway Estates-Bruton Terrace?

This single-family home is listed 54% above the average price for single-family homes in Riverway Estates-Bruton Terrace and has been on the market for 69 less days than the typical home in this area.

What is the square footage on this single-family home?

According to the MLS, this listing is 1,884 sqft.

9910 Ironhorse Drive is a 4-bedroom, 3-bath single-family home for sale in Dallas Texas 75227. Available on Prevu for 21 days at $315,000. This home features 1,884 square feet of living space, located in Riverway Estates-Bruton Terrace. The median listing price for single-family homes in this area is $203,500. Nearby schools include Bonham Elementary School. Property amenities include dishwasher, pets allowed, and parking. View other single-family home listings in Dallas.

Based on information from NTREIS and/or other sources. All data, including all measurements and calculations of area, is obtained from various sources and has not been, and will not be, verified by Prevu or the MLS. Information is provided exclusively for consumer's personal, non-commercial use and may not be used for any purpose other than to identify prospective properties consumer may be interested in purchasing.

Full MLS Disclaimers

Rebate estimate is indicative only and based on listing price and estimated buyer's agent commission paid by owner, if applicable. Final rebates are subject to Terms of Use and may vary due to final negotiated transaction terms.