

Prevu by reAlpha
BuySellBlogBrowse Listings

991 Newbridge RoadNorth Bellmore, NY 11710

For Sale

$989,000

Smart Buyer Rebate $9,890

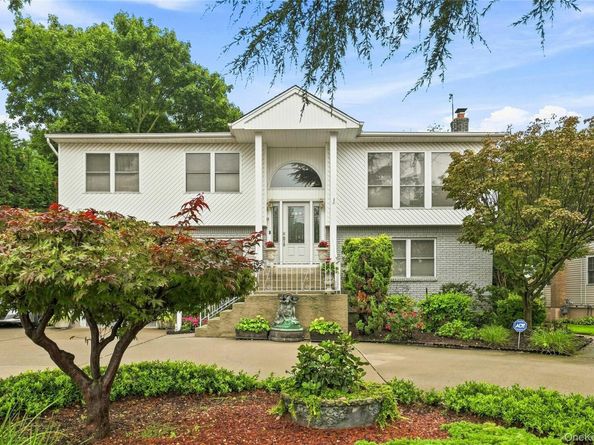
Welcome to 991Newbridge Rd. This beautifully updated California Super Deluxe Hi- Ranch custom built in 2000 for the original owner has all you want in a home. The home’s attractive vinyl and brick exterior provides classic curb appeal with maintenance free durability. Step inside and you will see pride of ownership with a meticulously maintained home. The updated kitchen features a Island, cathedral ceiling, skylight and stainless steel appliances. The primary bedroom is oversized and can be converted into two rooms if needed. The home features four bedrooms and two and a half bathrooms. The finished basement with a separate outside entrance offers many possibilities. The office on the first floor is located off the garage for added convenience. The home is situated on an oversized parklike property with a patio great for entertaining. The home features a circular oversized driveway that provides ample parking. The home also offers abundant natural light, gleaming hardwood floors, thoughtful updates, 6 zone inground sprinklers with custom landscaping. Updates include kitchen with quartz countertops (10 years old),(microwave installed 2026) 200 amp electric service, central AC (installed 2026) Roof (installed 2025) Primary bathroom (installed 2023) Home alarm, whole house water filter, fenced in yard with storage shed. Mother / Daughter with proper permits. This High Ranch offers the perfect blend of comfort, style and practicality. A truly move in ready home you won’t want to miss!

Listed by Anita Oliveira

·

Bird & Swing LLC

·

800-846-0076

Listed by Glenn Citarelli ABR

·

Bird & Swing LLC

Last updated September 15, 2026

·

Source: OneKey #1045615

Listing Facts

  • TypeSingle-family
  • NeighborhoodNorth Bellmore
  • Bedrooms4
  • Bathrooms3
  • Days on Prevu5
  • Taxes$15,521/year
  • Size2,581 sqft
  • Price per sqft$383

Amenities

  • Dishwasher
  • Washer/Dryer
  • Air Conditioning
  • Parking

Location

Mortgage Calculator

Listing History

09/10/2026
Listed by Bird & Swing LLC
$989,000
  1. 09/10/2026$989,000
    Listed by Bird & Swing LLC

Property Details for 991 Newbridge Road

Exterior

Construction

  • Property Condition: Actual
  • Year Built: 2000
  • Architectural Style: Hi Ranch
  • Construction Materials: Brick, Vinyl Siding

Features

  • Fencing: Fenced

Measurements

  • Building Area Units: Square Feet
  • Lot Size Acres: 0.21
  • Lot Size Dimensions: 70,139
  • Lot Size Square Feet: 9,730

Financial

Taxes

  • Parcel Number: 51 530 35
  • Tax Annual Amount: $15,521.00
  • Tax Year: 2026

Interior

Features

  • Appliances: Dishwasher, Dryer, Electric Cooktop, Electric Oven, ENERGY STAR Qualified Appliances, Microwave, Oven, Refrigerator, Stainless Steel Appliance(s), Washer, Indirect Water Heater, Water Purifier Owned
  • Flooring: Hardwood
  • Interior Features: First Floor Bedroom, First Floor Full Bath, Breakfast Bar, Cathedral Ceiling(s), Ceiling Fan(s), Chandelier, Crown Molding, Eat-in Kitchen, Entrance Foyer, Formal Dining, Granite Counters, His And Hers Closets, Kitchen Island, Primary Bathroom

Measurements

  • Living Area: 2,581
  • Living Area Source: Measured

Rooms

  • Basement: Finished, Full
  • Has Basement: Yes
  • Bathrooms Full: 2
  • Bathrooms Half: 1
  • Bathrooms Total Integer: 3
  • Bedrooms Total: 4
  • Rooms Total: 10

Other

Location

  • Tax Block: 530
  • Tax Lot: 35

Parking

Parking

  • Garage Spaces: 1
  • Garage: Yes
  • Parking Features: Driveway

Schools

Elementary School

  • Elementary School: John G Dinkelmeyer School
  • Elementary School District: North Bellmore

High School

  • High School: Wellington C Mepham High Sch
  • High School District: Bellmore-Merrick

Middle or Junior School

  • Middle Or Junior School: Grand Avenue Middle School
  • Middle Or Junior School District: Bellmore-Merrick

Utilities

Equipment

  • Cooling: Central Air
  • Heating: Baseboard, Oil
  • Laundry Features: In Basement
  • Sewer: Public Sewer
  • Utilities: Cable Available, Sewer Connected, Trash Collection Public, Water Connected
  • Water Source: Public

Frequently Asked Questions

How many bedrooms and bathrooms does this single-family home have?

There are 4 bedrooms and 3 bathrooms in this single-family home at 991 Newbridge Road.

What schools are nearby to 991 Newbridge Road?

Nearby schools include the John G Dinkelmeyer School Elementary School, Grand Avenue Middle School, and Wellington C Mepham High Sch.

Does this single-family home have parking?

Yes, there is 1 parking space available for 991 Newbridge Road.

What are the annual taxes for 991 Newbridge Road?

Annual taxes for this single-family home are estimated at $15,521.

How does 991 Newbridge Road compare to other single-family homes in North Bellmore?

This single-family home is listed 4% below the average price for single-family homes in North Bellmore and has been on the market for 65 less days than the typical home in this area.

What is the square footage on this single-family home?

According to the MLS, this listing is 2,581 sqft.

991 Newbridge Road is a 4-bedroom, 3-bath single-family home for sale in North Bellmore NY 11710. Available on Prevu for 5 days at $989,000. This home features 2,581 square feet of living space, located in North Bellmore. The median listing price for single-family homes in this area is $988,500. Nearby schools include John G Dinkelmeyer School Elementary School, Grand Avenue Middle School, and Wellington C Mepham High Sch. The home offers dishwasher, air conditioning, parking, and washer/dryer. Browse more single-family home listings in Nassau County.

The data relating to real estate for sale on this website comes in part from the IDX Program of OneKey™ MLS. The source of the displayed data is either the property owner or public record provided by non-governmental third parties. It is believed to be reliable but not guaranteed. This information is provided exclusively for consumers’ personal, non-commercial use. Information Copyright 2026, OneKey™ MLS. All Rights Reserved.

Full MLS Disclaimers

Rebate estimate is indicative only and based on listing price and estimated buyer's agent commission paid by owner, if applicable. Final rebates are subject to Terms of Use and may vary due to final negotiated transaction terms.