

Prevu by reAlpha
BuySellBlogBrowse Listings

991 E Cottonwood AvenueCentennial, CO 80121

For Sale

$699,000

Smart Buyer Rebate $6,990

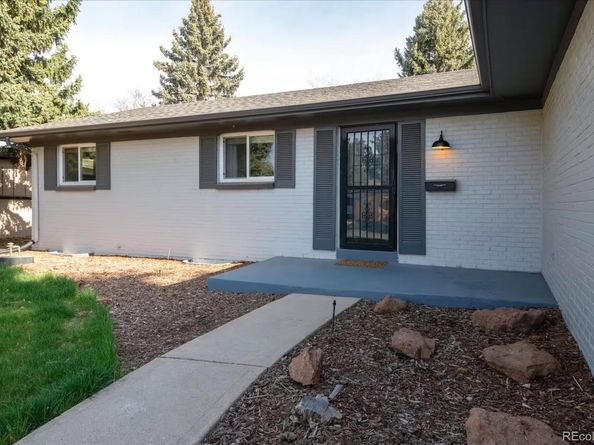
Sprawling Remodeled Brick Ranch Steps From High Line Canal Trail. 5 Beds, 3 Baths, Two Car and Over 2,600 Square Feet. Foyer Entry Leads Into Inviting Living Room Featuring Oak Hardwoods, Gas Fireplace, Open Stairwell and Built-In Bookshelves. Kitchen Offers Slab Granite Counters, Stainless Appliances, Pantry, Solid Wood Cabinetry, Wine Rack and Tile Backsplash. Dining Room with Sliding Patio Door Creates an Effortless Connection to the Backyard. Primary Suite Accommodates a King Bed Plus End Tables with Private En Suite. Generously Sized Secondary Bedrooms Sharing Upgraded Full Bath. Full Basement Provides an Expansive Family Room with Gas Fireplace, Two Conforming Bedrooms, Three Quarter Bath, Laundry and Ample Storage. Newer Windows and White Trim Throughout. Serene Backyard Enjoyed Under Grand Covered Patio has Privacy Fence and Sprinkler System. Two Car Attached Garage Plus Driveway Spaces. Consistently Generated Over $70K Gross STR Income. All Furniture and Personal Property Can Be Included Offering a Truly Turnkey Opportunity. A Rare Combination of Space, Updates, Income Potential, High Demand Feeder Schools and Lifestyle Ready for Immediate Enjoyment.

Listed by Andrew Darlington

·

License #038089

·

Your Castle Real Estate Inc

·

303-917-7144

Last updated September 14, 2026

·

Source: REcolorado #4681064

Listing Facts

  • TypeSingle-family
  • NeighborhoodCentennial
  • Bedrooms5
  • Bathrooms3
  • Days on Prevu1
  • Taxes$5,958/year
  • Size2,646 sqft
  • Price per sqft$264

Amenities

  • Dishwasher
  • Private Outdoor Space
  • Washer/Dryer
  • Pets Allowed
  • Air Conditioning
  • Parking

Location

Mortgage Calculator

Listing History

09/14/2026
Listed by Your Castle Real Estate Inc
$699,000
  1. 09/14/2026$699,000
    Listed by Your Castle Real Estate Inc

Property Details for 991 E Cottonwood Avenue

Association

Amenities

  • Pets Allowed: Yes

Exterior

Construction

  • Property Condition: Updated/Remodeled
  • Roof: Composition
  • Structure Type: House
  • Window Features: Double Pane Windows, Window Coverings
  • Year Built: 1960
  • Construction Materials: Brick, Frame, Wood Siding
  • Exterior Features: Private Yard

Features

  • Fencing: Full
  • Patio And Porch Features: Covered, Front Porch, Patio

Measurements

  • Building Area Total: 2,646
  • Lot Features: Landscaped, Sprinklers In Front, Sprinklers In Rear
  • Lot Size Acres: 0.19
  • Lot Size Area: 8,451
  • Lot Size Square Feet: 8,451
  • Lot Size Units: Square Feet

Financial

Taxes

  • Parcel Number: 032120428
  • Tax Annual Amount: $5,958.00
  • Tax Year: 2025

Interior

Features

  • Appliances: Dishwasher, Dryer, Microwave, Range, Refrigerator, Washer
  • Fireplace Features: Basement, Gas, Living Room
  • Fireplaces Total: 2
  • Flooring: Carpet, Linoleum, Tile, Wood
  • Interior Features: Built-in Features, Eat-in Kitchen, Entrance Foyer, Granite Counters, Open Floorplan, Pantry, Primary Suite

Measurements

  • Living Area: 2,646

Rooms

  • Basement: Finished, Interior Entry
  • Has Basement: Yes
  • Bathrooms Full: 1
  • Bathrooms Three Quarter: 2
  • Bathrooms Total Integer: 3
  • Bedrooms Total: 5
  • Main Level Bathrooms: 2
  • Main Level Bedrooms: 3

Other

Location

  • Subdivision Name: Southwood

Parking

Parking

  • Attached Garage: Yes
  • Garage Spaces: 2
  • Parking Total: 2

Schools

Elementary School

  • Elementary School: Gudy Gaskill
  • Elementary School District: Littleton 6

High School

  • High School: Littleton
  • High School District: Littleton 6

Middle or Junior School

  • Middle Or Junior School: Euclid
  • Middle Or Junior School District: Littleton 6

Utilities

Equipment

  • Cooling: Central Air
  • Heating: Forced Air
  • Laundry Features: Sink, In Unit
  • Sewer: Public Sewer
  • Water Source: Public

Frequently Asked Questions

How many bedrooms and bathrooms does this single-family home have?

There are 5 bedrooms and 3 bathrooms in this single-family home at 991 E Cottonwood Avenue.

What schools are nearby to 991 E Cottonwood Avenue?

Nearby schools include the Gudy Gaskill Elementary School, Euclid Middle School, and Littleton High School.

Does this single-family home have parking?

Yes, there are 2 parking spaces available for 991 E Cottonwood Avenue.

What are the annual taxes for 991 E Cottonwood Avenue?

Annual taxes for this single-family home are estimated at $5,958.

How does 991 E Cottonwood Avenue compare to other single-family homes in Centennial?

This single-family home is listed 13% below the average price for single-family homes in Centennial and has been on the market for 55 less days than the typical home in this area.

What is the square footage on this single-family home?

According to the MLS, this listing is 2,646 sqft.

991 E Cottonwood Avenue is a 5-bedroom, 3-bath single-family home for sale in Centennial CO 80121. On Prevu for 1 days at $699,000. This residence features 2,646 square feet of living space, located in Centennial. The median listing price for single-family homes in this area is $599,900. Nearby schools include Gudy Gaskill Elementary School, Euclid Middle School, and Littleton High School. Additional amenities include private outdoor space, dishwasher, pets allowed, air conditioning, parking, and washer/dryer. Browse more single-family home listings in Colorado.

The content relating to real estate for sale in this Web site comes in part from the Internet Data eXchange ("IDX") program of METROLIST, INC., DBA RECOLORADO® Real estate listings held by brokers other than Prevu are marked with the IDX Logo. This information is being provided for the consumers' personal, non-commercial use and may not be used for any other purpose. All information subject to change and should be independently verified.

Full MLS Disclaimers

Rebate estimate is indicative only and based on listing price and estimated buyer's agent commission paid by owner, if applicable. Final rebates are subject to Terms of Use and may vary due to final negotiated transaction terms.