

Prevu by reAlpha
BuySellBlogBrowse Listings

9906 Parliament House RDAustin, TX 78729

For Sale

$449,000

Smart Buyer Rebate $4,490

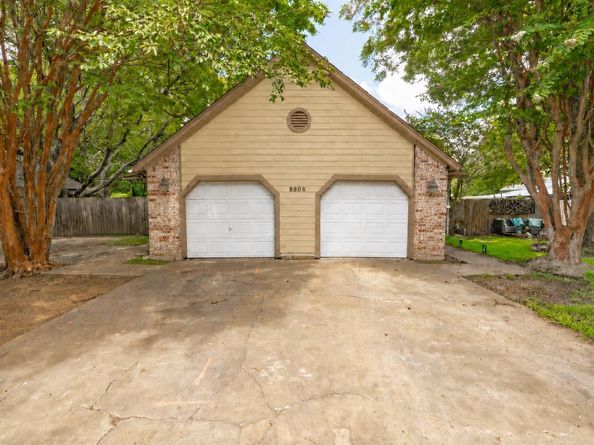
Exceptional opportunity to acquire a well maintained, income producing duplex in the established Forest North Estates neighborhood. Featuring two separate units, each with 2 bedrooms and 2 bathrooms, the property offers approximately 1,996 square feet of combined living space. Unit B has been beautifully remodeled with fresh finishes and an updated interior, while Unit A has also received recent updates and has been carefully maintained. A brand new roof adds even more value and helps reduce future capital expenses. Both units offer comfortable living areas, functional floor plans, fireplaces, attached one car garages, private fenced backyards, and dedicated laundry connections. Unit B is tenant occupied, while Unit A is now vacant, providing flexibility for an owner occupant, new tenant placement, or an investor looking to set current market rent. Conveniently located in Northwest Austin with easy access to US 183, FM 620, major employers, The Domain, Lakeline Mall, shopping, dining, and entertainment. Zoned to Round Rock ISD schools, including Forest North Elementary, Deerpark Middle School, and McNeil High School. A rare opportunity to own an updated dual income property in a desirable and convenient Austin location.

Listed by Marcus Bradley

·

License #645502

·

Central Real Estate Group

·

(512) 649-4969

Last updated October 29, 2026

·

Source: ACTRIS #5848594

Listing Facts

  • TypeMulti-family
  • NeighborhoodPond Springs
  • Days on Prevu37
  • Taxes$8,254.55/year
  • Size1,996 sqft
  • Price per sqft$225

Amenities

  • Dishwasher
  • Private Outdoor Space
  • Pets Allowed
  • Air Conditioning
  • Parking
  • Swimming Pool

Location

Mortgage Calculator

Listing History

10/29/2026
Price Decreased
$449,000
09/24/2026
Listed by Central Real Estate Group
$469,000
  1. 10/29/2026$449,000
    Price Decreased
  2. 09/24/2026$469,000
    Listed by Central Real Estate Group

Property Details for 9906 Parliament House RD

Association

Amenities

  • Community Features: Park, Picnic Area, Pool, Tennis Court(s)
  • Pets Allowed: Cats OK, Dogs OK

Exterior

Construction

  • Property Condition: Resale
  • Roof: Composition, Shingle
  • Year Built: 1984
  • Construction Materials: Brick, Masonry – Partial, Vertical Siding, Wood Siding
  • Exterior Features: Private Yard

Features

  • Direction Faces: SW
  • Fencing: Back Yard, Fenced, Wood
  • Patio And Porch Features: Covered, Patio, Porch

Measurements

  • Lot Size Acres: 0.30
  • Lot Size Area: 0
  • Lot Size Square Feet: 13,216

Financial

Taxes

  • Parcel Number: 16390500000627
  • Tax Annual Amount: $8,254.55
  • Tax Assessed Value: $448,448.00
  • Tax Year: 2026

Interior

Features

  • Appliances: Cooktop, Dishwasher, Electric Cooktop, Electric Range, Oven, Electric Oven, Range, RNGHD, Refrigerator, Stainless Steel Appliance(s)
  • Fireplace Features: Living Room
  • Fireplaces Total: 2
  • Flooring: No Carpet, Tile, Vinyl, Wood
  • Interior Features: Ceiling Fan(s), Electric Dryer Hookup, No Interior Steps, Primary Bedroom On Main

Measurements

  • Living Area: 1,996
  • Living Area Source: Public Records

Other

Location

  • Subdivision Name: Forest North Estates Ph 4
  • Tax Lot: 627

Parking

Parking

  • Attached Garage: Yes
  • Covered Spaces: 2
  • Garage Spaces: 2
  • Garage: Yes
  • Parking Features: Attached, Concrete, Driveway, Garage, Garage Faces Front

Schools

Elementary School

  • Elementary School: Forest North
  • Elementary School District: Round Rock ISD

High School

  • High School: Mc Neil
  • High School District: Round Rock ISD

Middle or Junior School

  • Middle Or Junior School: Deerpark
  • Middle Or Junior School District: Round Rock ISD

Utilities

Equipment

  • Cooling: Ceiling Fan(s), Central Air
  • Heating: Central, Fireplace(s)
  • Laundry Features: Electric Dryer Hookup
  • Other Equipment: Electric Dryer Hookup, Washer Hookup
  • Sewer: Public Sewer
  • Utilities: Above Ground, Electricity Connected, Natural Gas Not Available, Sewer Connected, Water Connected
  • Water Source: Public

Frequently Asked Questions

How many bedrooms does this multi-family home have?

There is bedrooms in this multi-family home at 9906 Parliament House RD.

What schools are nearby to 9906 Parliament House RD?

Nearby schools include the Forest North Elementary School, Deerpark Middle School, and Mc Neil High School.

Does this multi-family home have parking?

Yes, there are 2 parking spaces available for 9906 Parliament House RD.

What are the annual taxes for 9906 Parliament House RD?

Annual taxes for this multi-family home are estimated at $8,254.

How does 9906 Parliament House RD compare to other multi-family homes in Pond Springs?

This multi-family home is listed 18% below the average price for multi-family homes in Pond Springs and has been on the market for 49 less days than the typical home in this area.

What is the square footage on this multi-family home?

According to the MLS, this listing is 1,996 sqft.

9906 Parliament House RD is a -bedroom multi-family home for sale in Austin TX 78729. Listed on Prevu for 37 days at $449,000. This includes a recent price decrease of $20,000. This home features 1,996 square feet of living space, located in Pond Springs. The median listing price for multi-family homes in this area is $429,000. Nearby schools include Forest North Elementary School, Deerpark Middle School, and Mc Neil High School. The home offers private outdoor space, dishwasher, pets allowed, air conditioning, parking, and swimming pool. View other multi-family home listings in Austin.

Based on information from ACTRIS and/or other sources. All data, including all measurements and calculations of area, is obtained from various sources and has not been, and will not be, verified by Prevu or the MLS. Information is provided exclusively for consumer's personal, non-commercial use and may not be used for any purpose other than to identify prospective properties consumer may be interested in purchasing.

Full MLS Disclaimers

Rebate estimate is indicative only and based on listing price and estimated buyer's agent commission paid by owner, if applicable. Final rebates are subject to Terms of Use and may vary due to final negotiated transaction terms.