

Prevu by reAlpha
BuySellBlogBrowse Listings

9905 NW 57th ManorCoral Springs, FL 33076

For Sale

$385,000

Smart Buyer Rebate $3,850

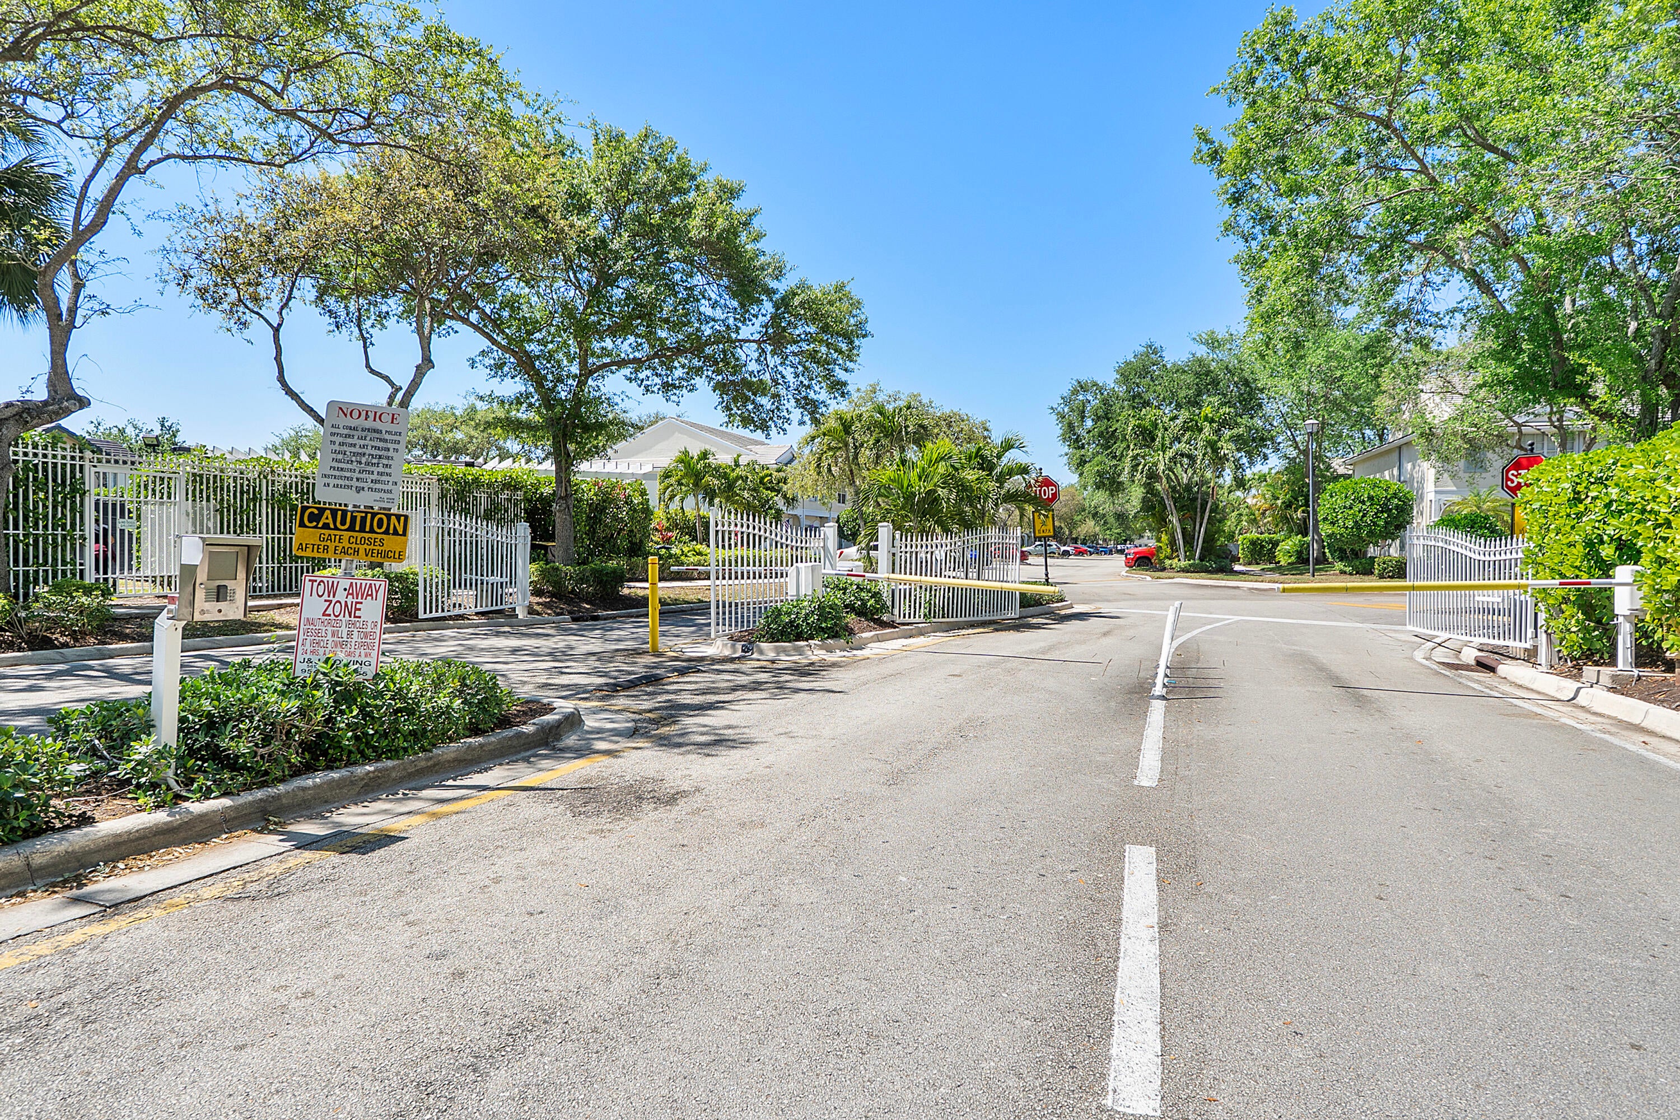
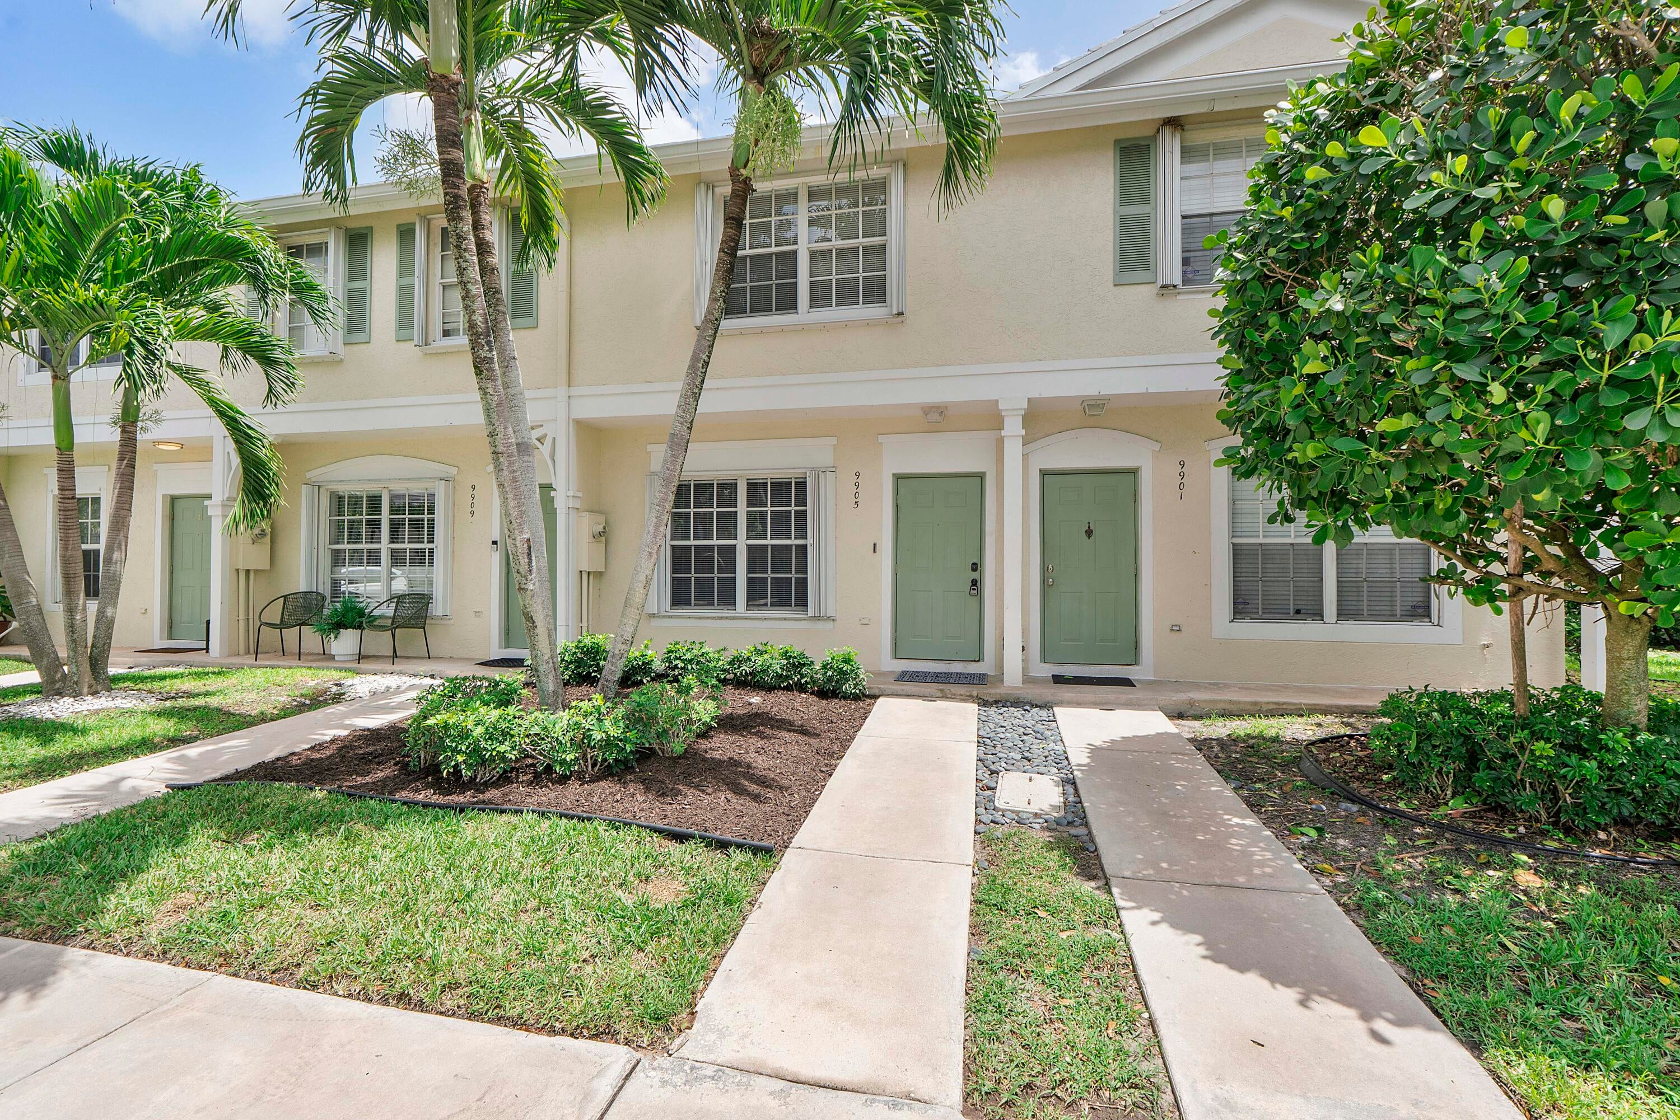
Wonderful **PREMIUM WATER LOCATION** 2-story townhome in desirable **GATED** Coral Reef Club with 2 bedrooms **PLUS LOFT/HOME OFFICE/DEN AREA,** 2 1/2 bathrooms,**BRAND NEW ROOF** and **LOW MONTHLY DUES!!** This great property features a screened-in patio with storage closet, EXTRA LARGE extended brick paver patio, ACCORDION HURRICANE SHUTTERS THROUGHOUT, tile & BRAND NEW luxury vinyl wood-plank flooring, stainless steel appliances, granite counter tops, NEW A/C 2024, BRAND NEW washing machine, freshly painted, new landscaping, and great floor plan! AMAZING YARD for lounging, relaxing, and barbecuing with beautiful garden & water views. ALL AGES WELCOME and investors welcome -- Rent out right away after closing! Enjoy the community pool, basketball court, and child play area. Walk to the movies, Target, Ross, gym, restaurants, and MUCH MORE. Close to the Sawgrass Expressway for your easy commute! Make this your new dream home!

Listed by Lorraine R Rosa

·

License #3244319

·

South Florida Realty Group Inc

·

9548253216

Last updated July 17, 2026

·

Source: BeachesMLS #B26050971

Listing Facts

  • TypeSingle-family
  • NeighborhoodWestview
  • Bedrooms2
  • Bathrooms2.5
  • Days on Prevu22
  • HOA/Maint. Fees$384/month
  • Taxes$8,040.25/year
  • Size1,170 sqft
  • Price per sqft$329

Amenities

  • Dishwasher
  • Private Outdoor Space
  • Washer/Dryer
  • Pets Allowed
  • Air Conditioning
  • Parking
  • Swimming Pool

Location

Mortgage Calculator

Listing History

07/10/2026
Listed by South Florida Realty Group Inc
$385,000

Property Details for 9905 NW 57th Manor

Association

Amenities

  • Association Amenities: Pool, Basketball Court, Gated, Playground
  • Community Features: Gated
  • Pets Allowed: Breed Restrictions, Yes

Fees

  • Association Fee: $384.00 Monthly
  • Association Fee Includes: Insurance, Trash

General

  • Association Name: Coral Reef Club HOA
  • Number Of Units In Community: 229

Exterior

Construction

  • Roof: Flat, Tile
  • Stories: 2
  • Stories Total: 2
  • Structure Type: Townhouse
  • Window Features: Blinds
  • Year Built: 1998
  • Architectural Style: Split Level
  • Construction Materials: Block
  • Entry Level: 1
  • Exterior Features: Garden, Storage

Features

  • Direction Faces: West
  • Fencing: Partial
  • Other Structures: Storage
  • Patio And Porch Features: Covered, Patio, Screened
  • Pool Features: Association
  • View: Canal, Garden, Water
  • Waterfront Features: Canal Access, Canal Front
  • Waterfront: Yes

Measurements

  • Building Area Total: 1,320
  • Frontage Length: 20
  • Frontage Type: Waterfront
  • Lot Features: Garden, Waterfront
  • Lot Size Acres: 0.03
  • Lot Size Area: 1,274

Financial

Taxes

  • Parcel Number: 484109201850
  • Tax Annual Amount: $8,040.25
  • Tax Assessed Value: $342,430.00
  • Tax Year: 2025

Interior

Features

  • Appliances: Dryer, Dishwasher, Electric Range, Electric Water Heater, Disposal, Microwave, Refrigerator, Water Heater, Washer
  • Flooring: Tile, Vinyl
  • Interior Features: Breakfast Bar, Eat-in Kitchen, Storage

Measurements

  • Living Area: 1,170
  • Living Area Source: Assessor

Rooms

  • Bathrooms Full: 2
  • Bathrooms Half: 1
  • Bathrooms Total Integer: 3
  • Bedrooms Total: 2
  • Main Level Bathrooms: 1
  • Rooms Total: 3

Other

Location

  • Subdivision Name: CORAL REEF CLUB

Parking

Parking

  • Parking Features: Assigned, Guest
  • Parking Total: 1

Schools

Elementary School

  • Elementary School: Country Hills

High School

  • High School: Marjory Stoneman Douglas

Middle or Junior School

  • Middle Or Junior School: Coral Springs

Utilities

Equipment

  • Cooling: Central Air, Ceiling Fan(s)
  • Has Cooling: Yes
  • Heating: Central
  • Has Heating: Yes
  • Laundry Features: Laundry Closet, Lower Level
  • Sewer: Public Sewer
  • Utilities: Cable Available
  • Water Source: Public

Frequently Asked Questions

How many bedrooms and bathrooms does this single-family home have?

There are 2 bedrooms and 2.5 bathrooms in this single-family home at 9905 NW 57th Manor.

What schools are nearby to 9905 NW 57th Manor?

Nearby schools include the Country Hills Elementary School, Coral Springs Middle School, and Marjory Stoneman Douglas High School.

Does this single-family home have parking?

Yes, there is 1 parking space available for 9905 NW 57th Manor.

What are the annual taxes for 9905 NW 57th Manor?

Annual taxes for this single-family home are estimated at $8,040.

How does 9905 NW 57th Manor compare to other single-family homes in Westview?

This single-family home is listed 0% above the average price for single-family homes in Westview and has been on the market for 109 less days than the typical home in this area.

What building or home owners association is the single-family home part of?

This single-family home is part of the Coral Reef Club HOA home owners association.

What is the square footage on this single-family home?

According to the MLS, this listing is 1,170 sqft.

9905 NW 57th Manor is a 2-bedroom, 2.5-bath single-family home for sale in Coral Springs FL 33076. On Prevu for 22 days at $385,000. This residence features 1,170 square feet of living space, located in Coral Springs. The median listing price for single-family homes in this area is $382,450. Nearby schools include Country Hills Elementary School, Coral Springs Middle School, and Marjory Stoneman Douglas High School. Additional amenities include private outdoor space, dishwasher, pets allowed, air conditioning, parking, swimming pool, and washer/dryer. View other single-family home listings in Coral Springs.

Based on information from Beaches MLS and/or other sources. All data, including all measurements and calculations of area, is obtained from various sources and has not been, and will not be, verified by Prevu or the MLS. Information is provided exclusively for consumer's personal, non-commercial use and may not be used for any purpose other than to identify prospective properties consumer may be interested in purchasing.

Full MLS Disclaimers

Rebate estimate is indicative only and based on listing price and estimated buyer's agent commission paid by owner, if applicable. Final rebates are subject to Terms of Use and may vary due to final negotiated transaction terms.