Prevu by reAlpha
BuySellBlogBrowse Listings

9901 Concord Drive Providence Village, Texas 76227

For Sale

$287,000

Smart Buyer Rebate $2,870

This charming Craftsman-style home stands out with beautiful curb appeal and a deep covered front porch that invites you to slow down and stay awhile. Inside, the layout opens into light-filled living spaces with soft neutral finishes and luxury vinyl flooring throughout the main living areas, creating a clean, cohesive feel that’s comfortable and easy to live in.
The main living area flows naturally into the kitchen and dining space, keeping everything connected without feeling overly open. Granite countertops, stainless steel appliances, warm cabinetry, and a spacious center island give the kitchen both presence and practicality, making it ideal for everyday living and entertaining alike. Arched openings throughout the home add warmth and architectural character.
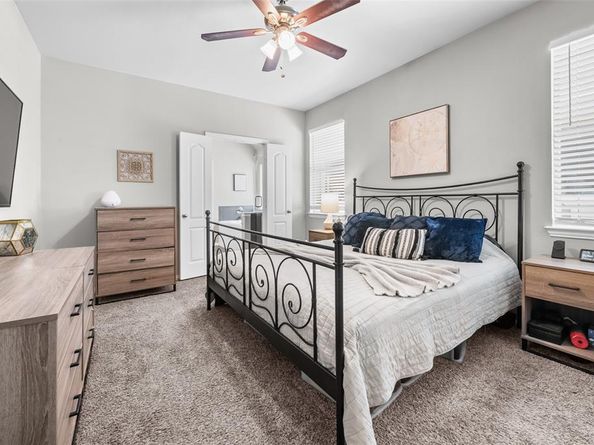
Just off the main living area, a flexible secondary space currently serves as a playroom but could easily function as a formal sitting room, home office, study area, or hobby space. The primary suite offers a peaceful retreat with dual vanities, a soaking tub, separate glass-enclosed shower, and filtered water system.
Recent updates include upgraded faucets and newly replaced front and back doors. One of the home’s most unique features is the attic space, which offers exciting potential for future expansion, providing an opportunity to create additional living space, a game room, office, or flex area.
Outside, the private fenced backyard and patio provide a low-maintenance space to relax and unwind. Residents enjoy access to Providence Village’s extensive amenities, including pools, parks, playgrounds, trails, fitness facilities, sports courts, lakes, and year-round community events.
Select furnishings and appliances may convey with an acceptable offer, creating a truly move-in-ready opportunity. Conveniently located with easy access to schools, shopping, dining, and major commuter routes, this home offers the perfect blend of comfort, character, and future potential.


Listed by Christie Cannon

·

LPT Realty LLC

·

972-215-7747

Listed by Rheannon Hansen

·

LPT Realty LLC

Last updated July 31, 2026

·

Source: NTREIS #21307808

Listing Facts

  • TypeSingle-family
  • NeighborhoodProvidence
  • Bedrooms3
  • Bathrooms2
  • Days on Prevu35
  • HOA/Maint. Fees$436/semi-annual
  • Size1,604 sqft
  • Price per sqft$179

Amenities

  • Dishwasher
  • Private Outdoor Space
  • Pets Allowed
  • Air Conditioning
  • Parking
  • Swimming Pool

Location

Mortgage Calculator

Listing History

07/23/2026
Price Decreased
$287,000
06/26/2026
Listed by LPT Realty LLC
$289,000

Property Details for 9901 Concord Drive

Association

Amenities

  • Community Features: Community Pool, Fishing, Greenbelt, Jogging Path/Bike Path, Lake, Park, Playground, Pool, Sidewalks, Tennis Court(s)

Fees

  • Association Fee: $436.00 Semi-Annual
  • Association Fee Includes: Full Use Of Facilities, Management Fees

Exterior

Construction

  • Roof: Composition
  • Window Features: Window Coverings
  • Year Built: 2004
  • Year Built Details: Preowned
  • Architectural Style: Traditional
  • Construction Materials: Brick
  • Exterior Features: Covered Patio/Porch, Rain Gutters, Lighting, Private Yard

Features

  • Fencing: Back Yard, Vinyl
  • Patio And Porch Features: Covered, Front Porch

Measurements

  • Lot Features: Few Trees, Irregular Lot, Landscaped, Sprinkler System, Subdivision
  • Lot Size Acres: 0.09
  • Lot Size Area: 0
  • Lot Size Source: Public Records
  • Lot Size Square Feet: 4,268
  • Lot Size Units: Acres

Financial

Taxes

  • Parcel Number: R268979

Interior

Features

  • Appliances: Dishwasher, Disposal, Electric Range, Microwave, Other
  • Fireplace Features: Living Room
  • Flooring: Carpet, Luxury Vinyl Plank
  • Interior Features: Built-in Features, Cable TV Available, Decorative Lighting, Double Vanity, Eat-in Kitchen, Granite Counters, High Speed Internet Available, Kitchen Island, Open Floorplan, Pantry, Walk-In Closet(s)

Measurements

  • Living Area: 1,604

Rooms

  • Bathrooms Full: 2
  • Bathrooms Total Integer: 2
  • Bedrooms Total: 3

Other

Location

  • Subdivision Name: Creek Village At Providence
  • Tax Block: B
  • Tax Lot: 8

Parking

Parking

  • Attached Garage: Yes
  • Covered Spaces: 2
  • Garage Spaces: 2
  • Garage: Yes
  • Parking Features: Driveway, Garage, Garage Faces Rear

Schools

Elementary School

  • Elementary School: James A Monaco

Utilities

Equipment

  • Cooling: Ceiling Fan(s), Central Air
  • Heating: Central
  • Laundry Features: Utility Room
  • Utilities: Cable Available, City Sewer, City Water, Curbs, Electricity Available, Individual Water Meter, Phone Available, Sidewalk

Frequently Asked Questions

How many bedrooms and bathrooms does this single-family home have?

There are 3 bedrooms and 2 bathrooms in this single-family home at 9901 Concord Drive .

What schools are nearby to 9901 Concord Drive ?

Nearby schools include the James A Monaco Elementary School.

Does this single-family home have parking?

Yes, there are 2 parking spaces available for 9901 Concord Drive .

How does 9901 Concord Drive compare to other single-family homes in Providence?

This single-family home is listed 8% below the average price for single-family homes in Providence and has been on the market for 30 less days than the typical home in this area.

What is the square footage on this single-family home?

According to the MLS, this listing is 1,604 sqft.

9901 Concord Drive is a 3-bedroom, 2-bath single-family home for sale in Providence Village Texas 76227. On Prevu for 35 days at $287,000. This includes a recent price decrease of $2,000. This property features 1,604 square feet of living space, located in Providence. The median listing price for single-family homes in this area is $307,950. Nearby schools include James A Monaco Elementary School. Property amenities include private outdoor space, dishwasher, pets allowed, air conditioning, parking, and swimming pool. View other single-family home listings in Providence Village.

Based on information from NTREIS and/or other sources. All data, including all measurements and calculations of area, is obtained from various sources and has not been, and will not be, verified by Prevu or the MLS. Information is provided exclusively for consumer's personal, non-commercial use and may not be used for any purpose other than to identify prospective properties consumer may be interested in purchasing.

Full MLS Disclaimers

Rebate estimate is indicative only and based on listing price and estimated buyer's agent commission paid by owner, if applicable. Final rebates are subject to Terms of Use and may vary due to final negotiated transaction terms.