

Prevu by reAlpha
BuySellBlogBrowse Listings

990 Trabuco CIRCosta Mesa, CA 92627

For Sale

$1,670,000

Smart Buyer Rebate $16,700

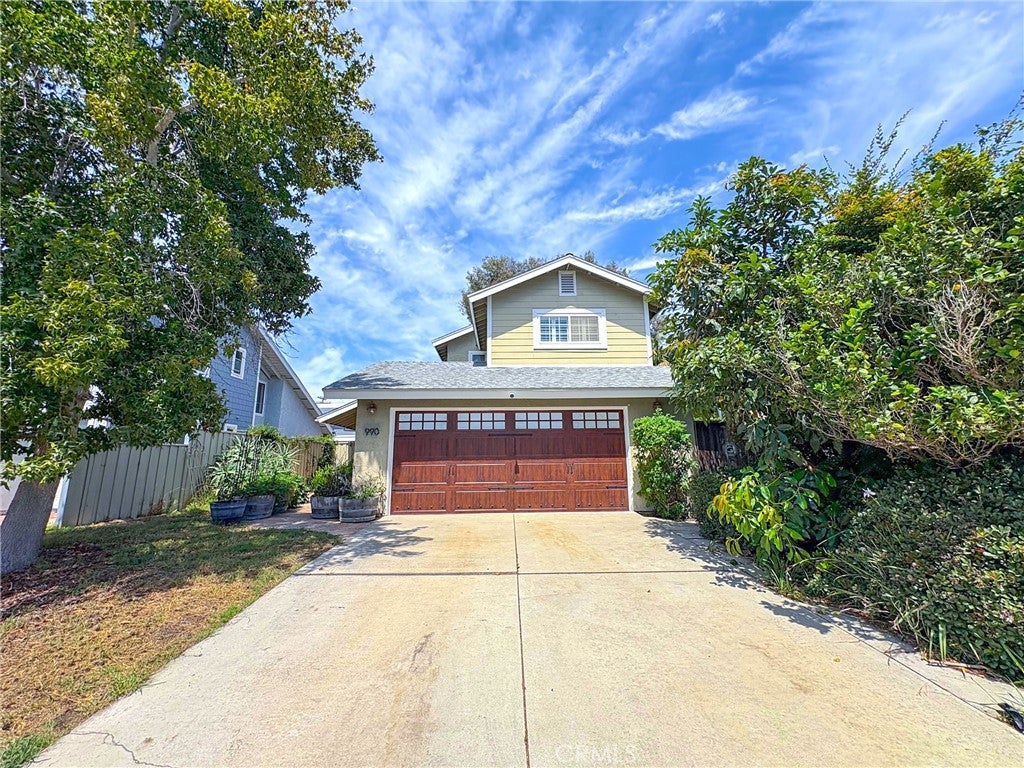
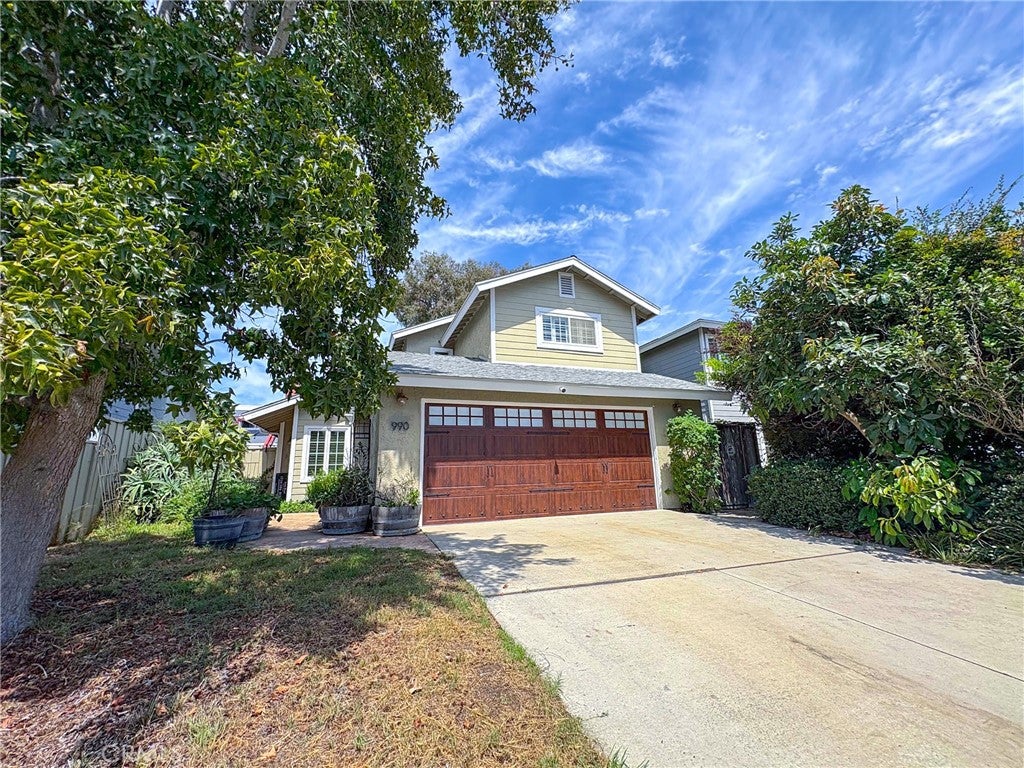
Find your Surf City paradise in this elegant beach delight--perfect for the beach/outdoors family who also appreciates a refined atmosphere at home. Your family will enjoy long hours in the delightful and private back yard oasis, recently remodeled with a weather treated deck and aesthetic lighting. The home is technology-forward, wired for data, and equipped with smart devices that help you contain costs and maximize convenience and comfort. The recently installed Lennox SEER-16 HVAC keeps you cool with the minimum energy expense. The home also comes equipped with a Hague whole-home water filtration and softening system. Homes in this enclave are rarely available, offering a five minute drive to the beach, and walking distance from Fairview Park, Canyon Park, and Talbert Nature Preserve. Bike access to the Santa Ana River Trail can take you from the beach to Anaheim, and beyond. Your children will excel at Waldorf School, Victoria or Wilson Elementary, and Estancia High--all walking distance from home. Don't miss it!

Listed by Sean Ryan

·

License #01415690

·

Coast Realty Solutions, Inc.

·

714-306-8151

Last updated July 27, 2026

·

Source: CRMLS #PW26138548

Listing Facts

  • TypeSingle-family
  • NeighborhoodWestside Costa Mesa
  • Bedrooms3
  • Bathrooms2.5
  • Days on Prevu36
  • Size1,484 sqft
  • Price per sqft$1,125

Amenities

  • Dishwasher
  • Private Outdoor Space
  • Air Conditioning
  • Parking
  • Swimming Pool

Location

Mortgage Calculator

Listing History

06/25/2026
Listed by Coast Realty Solutions, Inc.
$1,670,000

Property Details for 990 Trabuco CIR

Association

Amenities

  • Association Amenities: Dog Park
  • Community Features: Curbs, Fishing, Golf, Street Lights, Suburban, Sidewalks, Park

Exterior

Construction

  • Number Of Units Total: 1
  • Property Condition: Updated/Remodeled
  • Roof: Composition, Shingle
  • Stories: 2
  • Stories Total: 2
  • Structure Type: House
  • Year Built: 1977
  • Architectural Style: Traditional
  • Common Walls: No Common Walls
  • Construction Materials: Concrete, Stucco
  • Entry Level: 1
  • Entry Location: 1st Floor
  • Exterior Features: Lighting, Rain Gutters

Features

  • Direction Faces: South
  • Patio And Porch Features: Deck, Wrap Around
  • Road Frontage Type: City Street
  • View: Mountain(s), Neighborhood
  • Waterfront Features: Beach Access

Measurements

  • Lot Features: Cul-De-Sac, Landscaped
  • Lot Size Acres: 0.07
  • Lot Size Area: 3,339
  • Lot Size Source: Assessor
  • Lot Size Square Feet: 3,339
  • Lot Size Units: Square Feet

Financial

Taxes

  • Parcel Number: 42205205

Interior

Features

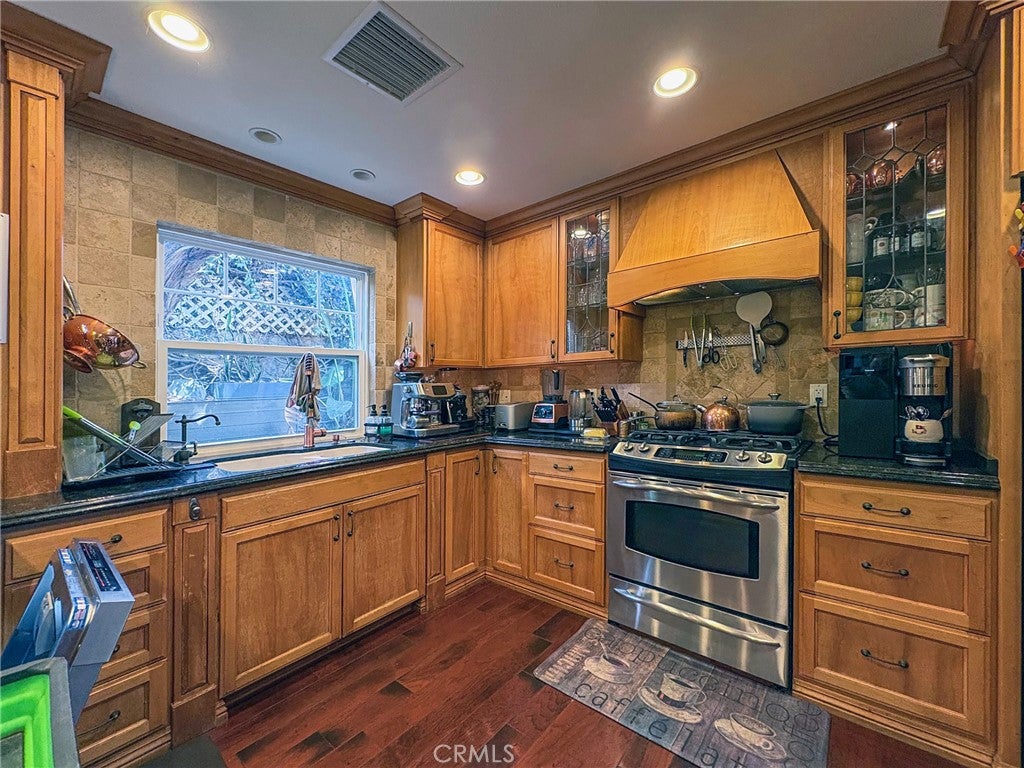
  • Appliances: Dishwasher, Free-Standing Range, Microwave, Refrigerator, Range Hood, Water Purifier, Water Heater
  • Fireplace Features: Gas, Living Room, Wood Burning
  • Fireplace: Yes
  • Flooring: Wood
  • Interior Features: Beamed Ceilings, Breakfast Bar, Built-in Features, Crown Molding, Cathedral Ceiling(s), Granite Counters, Wired For Data
  • Spa Features: Above Ground, Fiberglass, Private
  • Spa: Yes

Measurements

  • Living Area: 1,484
  • Living Area Source: Assessor
  • Living Area Units: Square Feet

Rooms

  • Bathrooms Full: 2
  • Bathrooms Half: 1
  • Bathrooms Total Integer: 3
  • Bedrooms Total: 3
  • Main Level Bathrooms: 1

Other

Location

  • Subdivision Name: Mesa Verde North (MST1)
  • Tax Lot: 3

Parking

Parking

  • Attached Garage: Yes
  • Garage Spaces: 2
  • Garage: Yes
  • Open Parking Spaces: 2
  • Parking Features: Attached, Direct Access, Garage Faces Front, Garage
  • Parking Total: 4

Schools

Elementary School

  • Elementary School: Victoria

High School

  • High School: Estancia
  • High School District: Newport Mesa Unified

Middle or Junior School

  • Middle Or Junior School: Tewinkle

Utilities

Equipment

  • Cooling: Central Air
  • Has Cooling: Yes
  • Heating: Central
  • Has Heating: Yes
  • Laundry Features: In Garage
  • Sewer: Public Sewer
  • Utilities: Cable Connected, Electricity Connected, Natural Gas Connected, Phone Connected, Sewer Connected, Water Connected
  • Water Source: Public

Frequently Asked Questions

How many bedrooms and bathrooms does this single-family home have?

There are 3 bedrooms and 2.5 bathrooms in this single-family home at 990 Trabuco CIR.

What schools are nearby to 990 Trabuco CIR?

Nearby schools include the Victoria Elementary School, Tewinkle Middle School, and Estancia High School.

Does this single-family home have parking?

Yes, there are 2 parking spaces available for 990 Trabuco CIR.

How does 990 Trabuco CIR compare to other single-family homes in Westside Costa Mesa?

This single-family home is listed 11% above the average price for single-family homes in Westside Costa Mesa and has been on the market for 37 less days than the typical home in this area.

What is the square footage on this single-family home?

According to the MLS, this listing is 1,484 sqft.

990 Trabuco CIR is a 3-bedroom, 2.5-bath single-family home for sale in Costa Mesa CA 92627. On Prevu for 36 days at $1,670,000. This residence features 1,484 square feet of living space, located in Westside Costa Mesa. The median listing price for single-family homes in this area is $1,350,000. Nearby schools include Victoria Elementary School, Tewinkle Middle School, and Estancia High School. Additional amenities include private outdoor space, dishwasher, air conditioning, parking, and swimming pool. Explore more single-family home listings in Orange County.

Based on information from California Regional Multiple Listing Service, Inc. and/or other sources. All data, including all measurements and calculations of area, is obtained from various sources and has not been, and will not be, verified by Prevu or the MLS. Information is provided exclusively for consumer's personal, non-commercial use and may not be used for any purpose other than to identify prospective properties consumer may be interested in purchasing.

Full MLS Disclaimers

Rebate estimate is indicative only and based on listing price and estimated buyer's agent commission paid by owner, if applicable. Final rebates are subject to Terms of Use and may vary due to final negotiated transaction terms.