Prevu by reAlpha
BuySellBlogBrowse Listings

99 Tomahawk StreetYorktown Heights, NY 10598

For Sale

$2,795,000

Smart Buyer Rebate $27,950

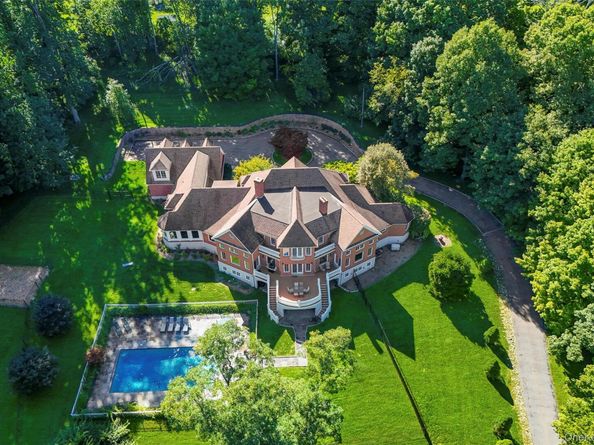
Set on 8.71 acres in Somers, this stunning residence is distinguished by its striking architecture, exceptional privacy, and beautifully designed grounds. A long gated driveway crosses a private bridge to a circular courtyard, creating a secluded setting framed by mature trees, lush landscaping, and gardens. Inside, the home introduces its architectural caliber immediately with a dramatic foyer, curved walls, and a beautifully detailed curved staircase.The newly completed custom chef’s kitchen was thoughtfully designed from top to bottom, with every finish and detail carefully selected. Extensive custom cherry cabinetry and handmade backsplash tile are paired with premium quartzite countertops. Built to professional standards, the space is equipped with Sub-Zero refrigeration, dual sinks, dual dishwashers, double wall ovens, an induction cooktop with an exterior downdraft exhaust. Designed for effortless flow, the kitchen opens to a generous breakfast area and a three-season sunroom with new windows, overlooking the pool and grounds. Adjacent, the dramatic two-story family room features exposed beam ceilings, fireplace, a towering wall of windows, and French doors leading out to the expansive deck. The main floor layout is an exceptional space for entertaining and offers an easy transition into the formal dining room, custom built butlers pantry, and a formal living room, which is appointed with a second fireplace, custom built-ins, and additional deck access. The main-level primary suite stands out as a luxurious showstopper featuring a two-story beamed ceiling and its own private balcony. The suite includes a custom walk-in closet with secondary laundry, a beverage bar with a sink and refrigerator, and a spa-like bath with heated floors, a soaking tub, a double vanity, bidet, and a frameless glass shower with body jets and a rainfall shower head. A private library/study is tucked away on the first level, while a laundry room, two powder rooms, second staircase, and three car garage complete the main level. Upstairs, are three additional bedrooms with walk-in closets. Including an en-suite bedroom with a Juliet balcony and private deck access, plus two bedrooms sharing a full bath. Positioned over the garage is a separate en-suite bonus room featuring its own kitchenette, full bath, double closets, and a separate HVAC system, offering a highly flexible space for guests or extended stays. The finished walk-out lower level adds substantial living space with a kitchenette, full bath, media/recreation area, new tile flooring, storage and utility space. Designed as a private outdoor retreat, the property offers a resort-like setting with a heated gunite pool, expansive bluestone hardscaping, brand new hot tub, fenced in backyard, composite deck, bluestone patio and 21-zone irrigation system. The pool pump, heater and vacuum, were recently replaced. Other features include a, whole-house generator, new well pump, central vacuum, updated LED lighting, and replaced smoke detectors. Set within the highly regarded Somers Central School District, with convenient access to Metro-North and major commuting routes, this exceptional Westchester property offers an unparalleled combination of absolute privacy, grand scale, effortless accessibility, and refined luxury.


Listed by Tina Townsend

·

BHHS Hudson Valley Properties

·

845-896-9000

Last updated October 31, 2026

·

Source: OneKey #1057858

Listing Facts

  • TypeSingle-family
  • NeighborhoodSomers
  • Bedrooms4
  • Bathrooms7
  • Days on Prevu28
  • Taxes$47,192.7/year
  • Size7,742 sqft
  • Price per sqft$361

Amenities

  • Dishwasher
  • Private Outdoor Space
  • Washer/Dryer
  • Air Conditioning
  • Parking
  • Swimming Pool

Location

Mortgage Calculator

Listing History

10/03/2026
Listed by BHHS Hudson Valley Properties
$2,795,000
  1. 10/03/2026$2,795,000
    Listed by BHHS Hudson Valley Properties

Property Details for 99 Tomahawk Street

Exterior

Construction

  • Property Condition: Actual
  • Window Features: Blinds, Double Pane Windows, Insulated Windows, Oversized Windows
  • Year Built: 1999
  • Architectural Style: Colonial, Contemporary, Mini Estate
  • Construction Materials: Brick
  • Exterior Features: Balcony, Garden, Juliet Balcony, Lighting, Mailbox, Rain Gutters

Features

  • Fencing: Back Yard, Fenced
  • Patio And Porch Features: Covered, Deck, Patio, Screened
  • Pool Features: Electric Heat, Fenced, In Ground, Pool Cover
  • Pool Private: Yes
  • Road Frontage Type: Municipal
  • View: Bridge(s), Trees/Woods

Measurements

  • Building Area Total: 8,492
  • Building Area Units: Square Feet
  • Frontage Type: Municipal
  • Lot Features: Back Yard, Front Yard, Garden, Landscaped, Level, Part Wooded, Private, Rolling Slope, Wooded
  • Lot Size Acres: 8.71
  • Lot Size Square Feet: 379,535

Financial

Taxes

  • Parcel Number: 5200-027-013-00001-000-0025-1
  • Tax Annual Amount: $47,192.70
  • Tax Assessed Value: $192,225.00
  • Tax Year: 2026

Interior

Features

  • Appliances: Convection Oven, Cooktop, Dishwasher, Dryer, Exhaust Fan, Microwave, Refrigerator, Stainless Steel Appliance(s), Washer, Water Softener Owned, Wine Refrigerator
  • Fireplace Features: Family Room, Living Room, Wood Burning
  • Fireplace: Yes
  • Fireplaces Total: 2
  • Flooring: Hardwood, Tile
  • Interior Features: First Floor Bedroom, First Floor Full Bath, Beamed Ceilings, Bidet, Built-in Features, Cathedral Ceiling(s), Ceiling Fan(s), Central Vacuum, Chandelier, Chefs Kitchen, Crown Molding, Double Vanity, Dry Bar, Eat-in Kitchen, Entertainment Cabinets, Entrance Foyer, Formal Dining, High Ceilings, In-Law Floorplan, Kitchen Island, Natural Woodwork, Open Floorplan, Open Kitchen, Original Details, Primary Bathroom, Master Downstairs, Quartz/Quartzite Counters, Recessed Lighting, Smart Thermostat, Soaking Tub, Storage, Walk-In Closet(s), Wet Bar, Wired For Sound

Measurements

  • Living Area: 7,742
  • Living Area Source: Public Records

Rooms

  • Basement: Finished, Full, Storage Space, Walk-Out Access
  • Has Basement: Yes
  • Bathrooms Full: 5
  • Bathrooms Half: 2
  • Bathrooms Total Integer: 7
  • Bedrooms Total: 4
  • Rooms Total: 16

Parking

Parking

  • Garage Spaces: 3
  • Garage: Yes
  • Parking Features: Garage, Garage Door Opener

Schools

Elementary School

  • Elementary School: Primrose
  • Elementary School District: Somers

High School

  • High School: Somers Senior High School
  • High School District: Somers

Middle or Junior School

  • Middle Or Junior School: Somers Middle School
  • Middle Or Junior School District: Somers

Utilities

Equipment

  • Cooling: Central Air, Zoned
  • Heating: Forced Air, Oil
  • Laundry Features: Laundry Room, Multiple Locations
  • Other Equipment: Generator, Irrigation Equipment, Pool Equip/Cover
  • Sewer: Septic Tank
  • Utilities: Underground Utilities
  • Water Source: Well

Frequently Asked Questions

How many bedrooms and bathrooms does this single-family home have?

There are 4 bedrooms and 7 bathrooms in this single-family home at 99 Tomahawk Street.

What schools are nearby to 99 Tomahawk Street?

Nearby schools include the Primrose Elementary School, Somers Middle School, and Somers Senior High School.

Does this single-family home have parking?

Yes, there are 3 parking spaces available for 99 Tomahawk Street.

What are the annual taxes for 99 Tomahawk Street?

Annual taxes for this single-family home are estimated at $47,192.

How does 99 Tomahawk Street compare to other single-family homes in Somers?

This single-family home is listed 124% above the average price for single-family homes in Somers and has been on the market for 37 less days than the typical home in this area.

What is the square footage on this single-family home?

According to the MLS, this listing is 7,742 sqft.

99 Tomahawk Street is a 4-bedroom, 7-bath single-family home for sale in Yorktown Heights NY 10598. On Prevu for 28 days at $2,795,000. This residence features 7,742 square feet of living space, located in Somers. The median listing price for single-family homes in this area is $759,500. Nearby schools include Primrose Elementary School, Somers Middle School, and Somers Senior High School. Additional amenities include private outdoor space, dishwasher, air conditioning, parking, swimming pool, and washer/dryer. Browse more single-family home listings in Westchester County.

The data relating to real estate for sale on this website comes in part from the IDX Program of OneKey™ MLS. The source of the displayed data is either the property owner or public record provided by non-governmental third parties. It is believed to be reliable but not guaranteed. This information is provided exclusively for consumers’ personal, non-commercial use. Information Copyright 2026, OneKey™ MLS. All Rights Reserved.

Full MLS Disclaimers

Rebate estimate is indicative only and based on listing price and estimated buyer's agent commission paid by owner, if applicable. Final rebates are subject to Terms of Use and may vary due to final negotiated transaction terms.