Prevu by reAlpha
BuySellBlogBrowse Listings

99 Sumner Street 206Boston, MA 02128

For Sale

$725,000

Smart Buyer Rebate $2,000

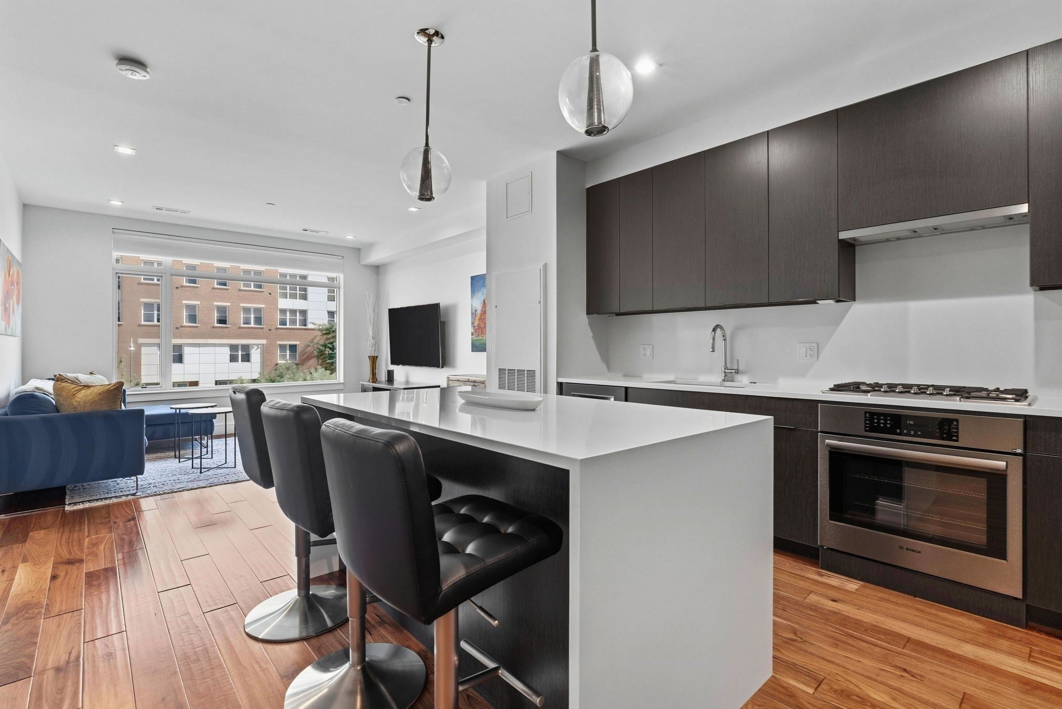
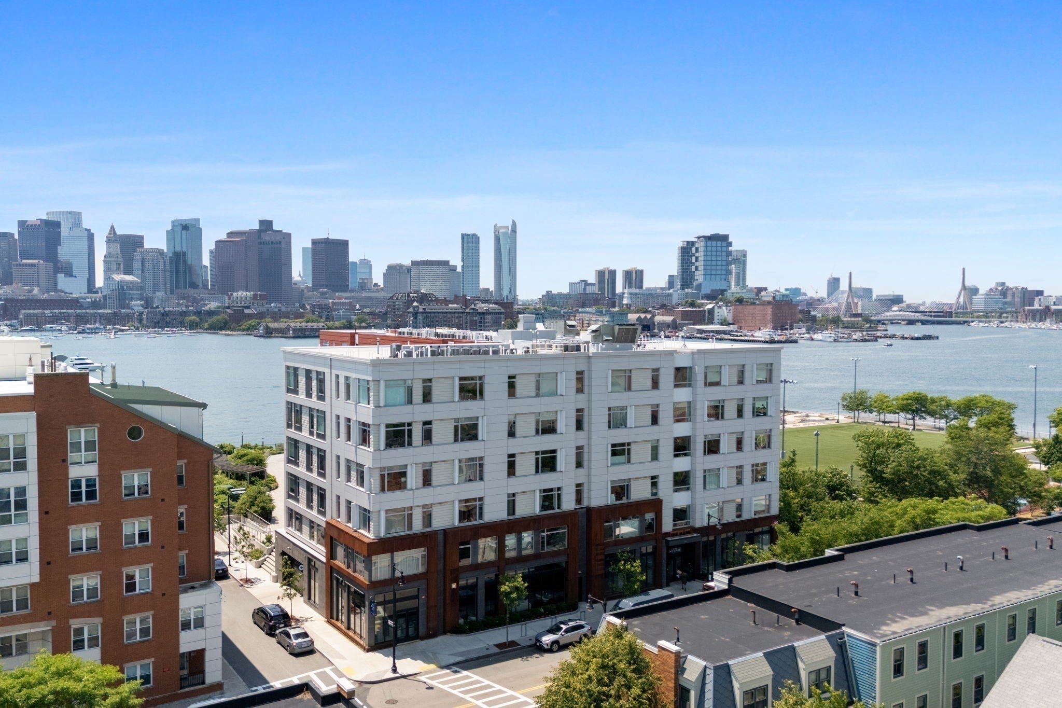
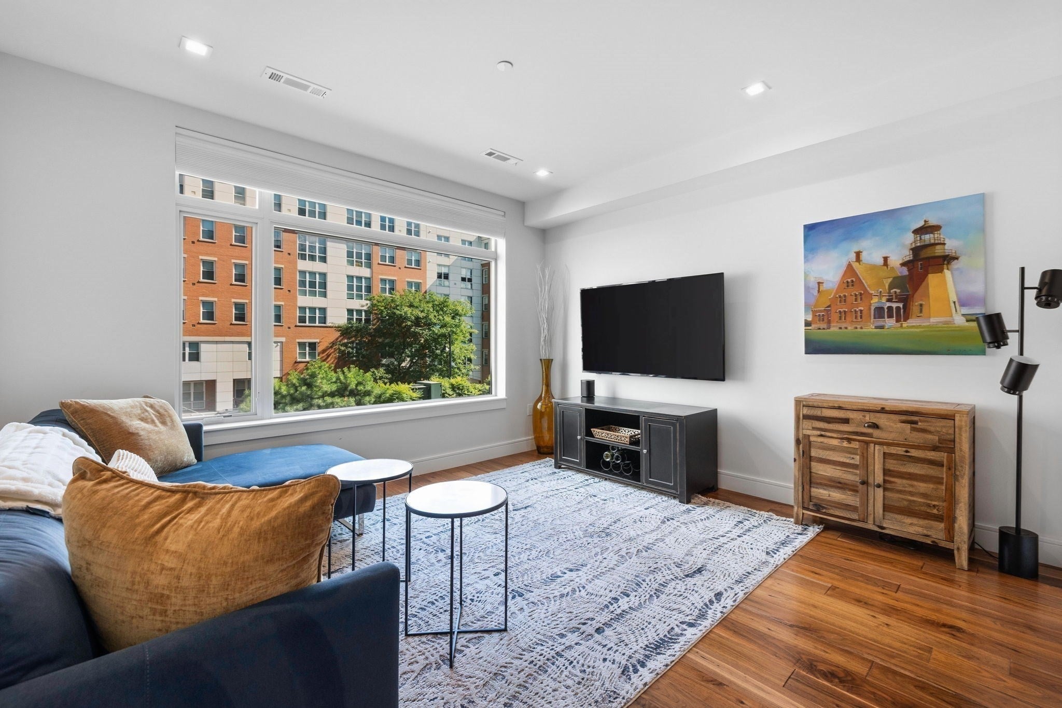
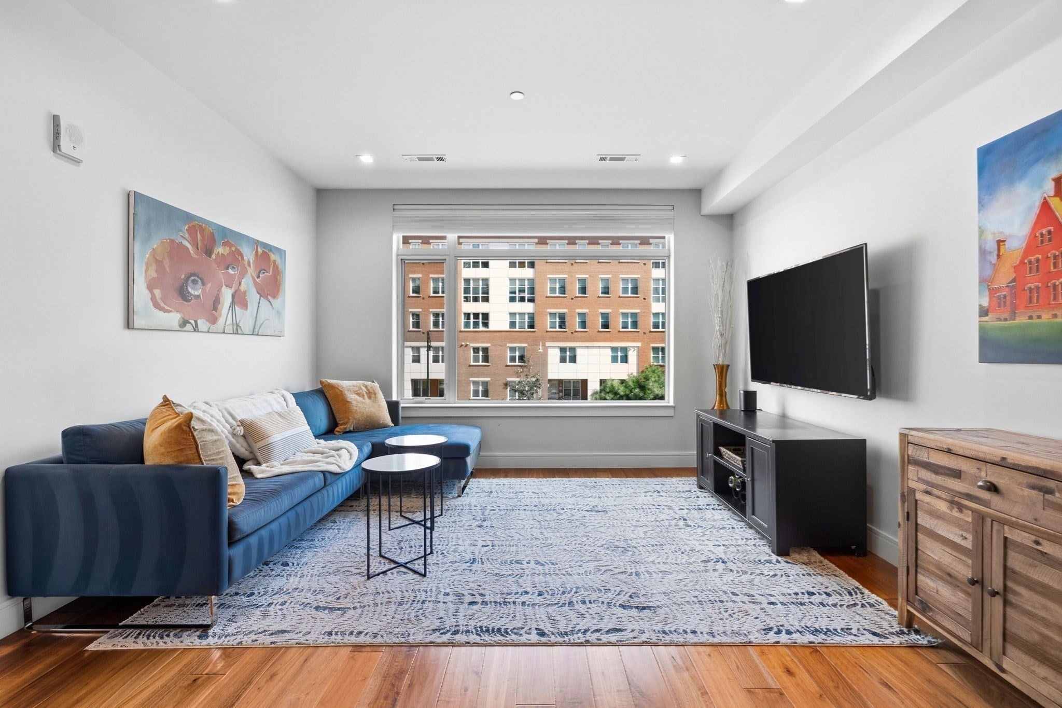
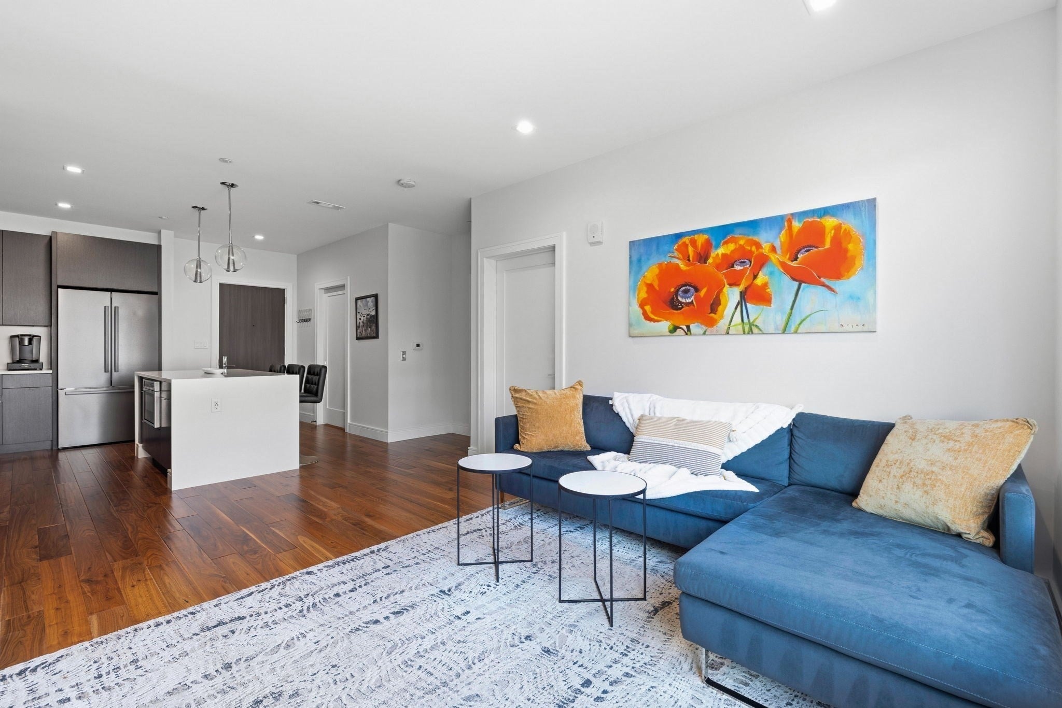
Waterfront luxury living at The Mark. Completed in 2020, this spacious one-bedroom plus den residence pairs sophisticated design with exceptional privacy, sharing its section of the floor with just one neighboring home. The open-concept kitchen and living area is anchored by a striking waterfall Silestone island and features sleek cabinetry, Bosch appliances, wide-plank flooring, abundant natural light, and a partial water view. The bright bedroom comfortably accommodates a king-sized bed, while the versatile den is ideal for a home office, nursery, or guest space. Custom-fitted blinds throughout the living room and bedroom, an in-unit washer and dryer, generous closets, and a private storage unit conveniently located on the same floor complete the residence. The Mark delivers a true full-service waterfront lifestyle with 24/7 concierge, a state-of-the-art fitness center, resident lounge, golf simulator, pet spa, electric vehicle charging stations, and a spectacular harbor-view terrace with grilling stations, fire pits, and panoramic views of the Boston skyline. Rental parking is available nearby. Set directly along the East Boston waterfront in Jeffries Point, the home is moments from ReelHouse, La Tavernetta, waterfront parks, the water taxi, and Maverick Station, offering MBTA blue line access to Downtown Boston in just two stops and effortless proximity to Logan Airport. This is city living with a waterfront address and resort-style amenities.


Last updated September 14, 2026

·

Source: MLSPin #73574884

Listing Facts

  • TypeCondo
  • NeighborhoodCentral Maverick Square - Paris Street
  • Bedrooms1
  • Bathrooms1
  • Days on Prevu5
  • HOA/Maint. Fees$924/month
  • Taxes$5,301.43/year
  • Size809 sqft
  • Price per sqft$896

Amenities

  • Dishwasher
  • Washer/Dryer
  • Pets Allowed
  • Air Conditioning
  • Parking
  • Fitness Center

Location

Mortgage Calculator

Listing History

09/10/2026
Listed by
$725,000
  1. 09/10/2026$725,000
    Listed by

Property Details for 99 Sumner Street 206

Association

Amenities

  • Association Amenities: Elevator(s), Recreation Facilities, Fitness Center, Clubhouse
  • Community Features: Tennis Court(s), Park, Golf
  • Pets Allowed: Cats OK, Dogs OK, Size Limit, Yes

Fees

  • Association Fee: $924.00 Monthly
  • Association Fee Includes: Water, Sewer, Insurance, Security, Maintenance Structure, Maintenance Grounds, Snow Removal, Trash

Exterior

Construction

  • Number Of Units Total: 107
  • Property Attached: Yes
  • Stories: 1
  • Stories Total: 1
  • Window Features: Insulated Windows
  • Year Built: 2020
  • Year Built Details: Actual
  • Building Name: The Mark
  • Common Walls: 2+ Common Walls
  • Entry Level: 2
  • Entry Location: Unit Placement(Courtyard)

Features

  • View: Harbor, Water
  • Waterfront Features: Waterfront
  • Waterfront: Yes

Measurements

  • Building Area Total: 809
  • Building Area Units: Square Feet
  • Frontage Type: Bay/Harbor
  • Lot Features: Waterfront
  • Lot Size Units: Acres

Financial

Taxes

  • Parcel Number: W:01 P:05403 S:018,5200268
  • Tax Annual Amount: $5,301.43
  • Tax Assessed Value: $775,400.00
  • Tax Year: 2026

Interior

Features

  • Appliances: Oven, Dishwasher, Disposal, Microwave, Range, Refrigerator, Freezer, Washer, Dryer, Washer/Dryer
  • Flooring: Wood

Measurements

  • Living Area: 809
  • Living Area Source: Public Records

Rooms

  • Bathrooms Full: 1
  • Bathrooms Total Integer: 1
  • Bedrooms Total: 1
  • Rooms Total: 5

Parking

Parking

  • Covered Spaces: 1
  • Garage Spaces: 1
  • Garage: Yes
  • Open Parking Spaces: 1
  • Parking Total: 2

Utilities

Equipment

  • Cooling: Central Air
  • Has Cooling: Yes
  • Heating: Forced Air
  • Has Heating: Yes
  • Laundry Features: In Unit
  • Sewer: Public Sewer
  • Water Source: Public

Frequently Asked Questions

How many bedrooms and bathrooms does this condo have?

There is 1 bedroom and 1 bathroom in this condo at 99 Sumner Street 206.

Does this condo have parking?

Yes, there is 1 parking space available for 99 Sumner Street 206.

Are pets allowed at 99 Sumner Street?

Yes, 99 Sumner Street allows pets. Check the Property Details for any relevant restrictions.

What are the annual taxes for 99 Sumner Street 206?

Annual taxes for this condo are estimated at $5,301.

How does 99 Sumner Street 206 compare to other condos in Central Maverick Square - Paris Street?

This condo is listed 5% below the average price for condos in Central Maverick Square - Paris Street and has been on the market for 64 less days than the typical home in this area.

What building or home owners association is the condo part of?

This condo is in the The Mark building.

What is the square footage on this condo?

According to the MLS, this listing is 809 sqft.

99 Sumner Street 206 is a 1-bedroom, 1-bath condo for sale in Boston MA 02128. Available on Prevu for 5 days at $725,000. This property features 809 square feet of living space, located in Central Maverick Square - Paris Street. The median listing price for condos in this area is $712,450. Additional amenities include dishwasher, pets allowed, air conditioning, fitness center, parking, and washer/dryer. Browse more condo listings in Boston.

The property listing data and information, or the Images, set forth herein were provided to MLS Property Information Network, Inc. from third party sources, including sellers, lessors, landlords and public records, and were compiled by MLS Property Information Network, Inc. The property listing data and information, and the Images, are for the personal, non commercial use of consumers having a good faith interest in purchasing, leasing or renting listed properties of the type displayed to them and may not be used for any purpose other than to identify prospective properties which such consumers may have a good faith interest in purchasing, leasing or renting. MLS Property Information Network, Inc. and its subscribers disclaim any and all representations and warranties as to the accuracy of the property listing data and information, or as to the accuracy of any of the Images, set forth herein.

Full MLS Disclaimers

Rebate estimate is indicative only and based on listing price and estimated buyer's agent commission paid by owner, if applicable. Final rebates are subject to Terms of Use and may vary due to final negotiated transaction terms.