Prevu by reAlpha
BuySellBlogBrowse Listings

99 Northmore DriveYorktown Heights, NY 10598

For Sale

$500,000

Smart Buyer Rebate - Ask

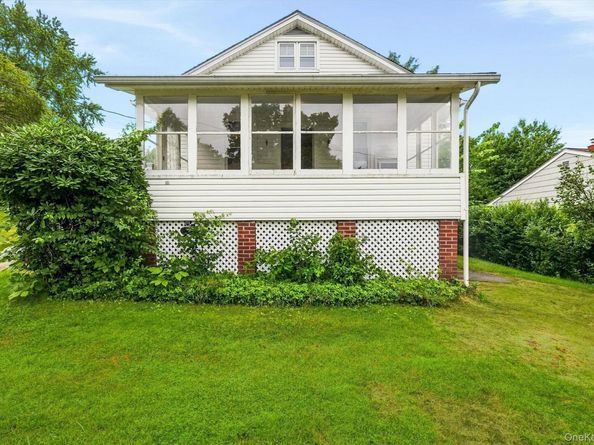
Bring your vision and restore the charm of this classic 1938 Yorktown Heights Farmhouse Cape Home. Full of character and timeless details, this 3-bedroom, 1-bath residence features high ceilings, graceful archways, and original moldings throughout. A welcoming front sunroom greets you upon entry, while a second sunroom at the rear of the home provides additional living space filled with natural light. A full staircase leads to a un-finished attic, offering flexible space for a home office, playroom, guest area, or additional storage. Situated on a generous 0.34-acre lot, the property offers plenty of outdoor space and endless potential. Rich with original charm, this home presents a wonderful opportunity to update and customize it to your own style while preserving its unique architectural character. Ideally located in close proximity to the Yorktown Town Pool, as well as shopping, restaurants, parks, schools, and major roadways. Don’t miss the opportunity to make this charming home your own. Call today for your private showing!


Listed by Annette M. Cicinelli

·

Keller Williams Realty Partner

·

914-962-0007

Listed by Nicole Mandra

·

Keller Williams Realty Partner

Last updated July 31, 2026

·

Source: OneKey #1029472

Listing Facts

  • TypeSingle-family
  • NeighborhoodYorktown Heights
  • Bedrooms3
  • Bathrooms1
  • Days on Prevu8
  • Taxes$8,313/year
  • Size1,062 sqft
  • Price per sqft$471

Amenities

  • Private Outdoor Space
  • Washer/Dryer
  • Parking
  • Swimming Pool

Location

Mortgage Calculator

Listing History

07/24/2026
Listed by Keller Williams Realty Partner
$500,000

Property Details for 99 Northmore Drive

Exterior

Construction

  • Property Condition: Actual
  • Year Built: 1938
  • Architectural Style: Cape Cod, Exp Cape, Farmhouse, Other
  • Construction Materials: Wood Siding

Features

  • Patio And Porch Features: Covered, Deck, Porch, Screened
  • Pool Features: Community
  • Road Frontage Type: Municipal
  • View: Neighborhood

Measurements

  • Building Area Units: Square Feet
  • Frontage Type: Municipal
  • Lot Size Acres: 0.34
  • Lot Size Square Feet: 15,023

Financial

Taxes

  • Parcel Number: 5400-037-015-00001-000-0055
  • Tax Annual Amount: $8,313.00
  • Tax Assessed Value: $338,028.00
  • Tax Year: 2025

Interior

Features

  • Appliances: Dryer, Range, Refrigerator, Washer
  • Flooring: Carpet, Hardwood
  • Interior Features: First Floor Bedroom, Washer/Dryer Hookup

Measurements

  • Living Area: 1,062
  • Living Area Source: Other

Rooms

  • Basement: Unfinished, Walk-Out Access
  • Has Basement: Yes
  • Bathrooms Full: 1
  • Bathrooms Total Integer: 1
  • Bedrooms Total: 3
  • Rooms Total: 6

Parking

Parking

  • Parking Features: Driveway
  • Parking Total: 6

Schools

Elementary School

  • Elementary School: Brookside Elementary School Campus
  • Elementary School District: Yorktown

High School

  • High School: Yorktown High School
  • High School District: Yorktown

Middle or Junior School

  • Middle Or Junior School: Mildred E Strang Middle School
  • Middle Or Junior School District: Yorktown

Utilities

Equipment

  • Heating: Forced Air, Oil
  • Laundry Features: In Basement
  • Sewer: Public Sewer
  • Utilities: Electricity Connected, Trash Collection Public, Water Connected
  • Water Source: Public

Frequently Asked Questions

How many bedrooms and bathrooms does this single-family home have?

There are 3 bedrooms and 1 bathroom in this single-family home at 99 Northmore Drive.

What schools are nearby to 99 Northmore Drive?

Nearby schools include the Brookside Elementary School Campus, Mildred E Strang Middle School, and Yorktown High School.

Does this single-family home have parking?

Yes, there are 6 parking spaces available for 99 Northmore Drive.

What are the annual taxes for 99 Northmore Drive?

Annual taxes for this single-family home are estimated at $8,313.

How does 99 Northmore Drive compare to other single-family homes in Yorktown Heights?

This single-family home is listed 25% below the average price for single-family homes in Yorktown Heights and has been on the market for 12 less days than the typical home in this area.

What is the square footage on this single-family home?

According to the MLS, this listing is 1,062 sqft.

99 Northmore Drive is a 3-bedroom, 1-bath single-family home for sale in Yorktown Heights NY 10598. Listed on Prevu for 8 days at $500,000. This property features 1,062 square feet of living space, located in Westchester County. The median listing price for single-family homes in this area is $662,500. Nearby schools include Brookside Elementary School Campus, Mildred E Strang Middle School, and Yorktown High School. Property amenities include private outdoor space, parking, swimming pool, and washer/dryer. View other single-family home listings in Westchester County.

The data relating to real estate for sale on this website comes in part from the IDX Program of OneKey™ MLS. The source of the displayed data is either the property owner or public record provided by non-governmental third parties. It is believed to be reliable but not guaranteed. This information is provided exclusively for consumers’ personal, non-commercial use. Information Copyright 2026, OneKey™ MLS. All Rights Reserved.

Full MLS Disclaimers

Rebate estimate is indicative only and based on listing price and estimated buyer's agent commission paid by owner, if applicable. Final rebates are subject to Terms of Use and may vary due to final negotiated transaction terms.